 Call 615-369-6633 to See This Condo -OR- Request A Showing Below!
3 Bedrooms
2 Full baths
$499,900
UNDER CONTRACT
Inspection Contingency
20 Days on the Market
Key Features
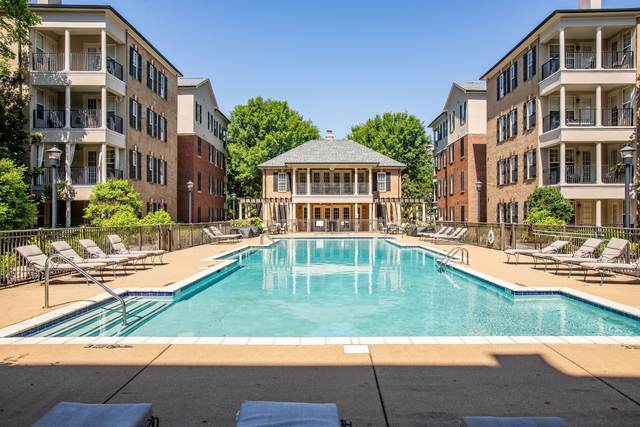
Luxury Gated Community in the Heart of Brentwood with Coveted One-Car Garage!! A perfect blend of comfort, convenience, and elevated style awaits you with NEW LVP flooring, interior paint, and lighting/fans throughout~Open concept kitchen flows seamlessly into living and dining spaces~3 spacious bedrooms, primary with luxury bath and impressive walk-in closet~Plantation shutters, and reverse osmosis water filteration at kitchen sink enhance the unit~Private tree-top covered porch overlooks relaxing fountain and sparkling pool~Community amenities include resort style pool, hot tub, fully equipped fitness center, grilling area, clubhouse for social gatherings or remote work, and elevator~HOA covers water, sewer, trash pick-up, insurance, and exterior maintenance, making this truly low maintence ownership~Unbeatable Location~Walk to Seven Springs shopping, dining and coffeehouse, with favorites-- Firebirds Wood Fire Grill, First Watch, E+Rose Wellness, Firehouse Subs, The Well Coffeehouse, and Orange Theory~One Car Garage, plus assigned parking, and ample guest parking~HVAC and hot water heater are 1-year old!!
Year built: 2007
Property Type: Flat Condo
Approx. square ft.: 1,649
Property taxes: $3,010/yr.
Association Fee: $495/month
Style: 1-story
Exterior: Fiber Cement, Partial Brick
1-Car Garage - Attached
Cooling: Electric, Central Air Cooling
Heating: Central Heat, Electric
City Water/Public Sewer
Room Sizes & Descriptions
Bedroom 1: 15x13 - Full Bath
Bedroom 2: 12x12 - Extra Large Closet
Bedroom 3: 12x11 - Extra Large Closet
Kitchen: 14x10 - Pantry
Living Room: 20x19 - Great Room
Dining Room: 11x11 - Combination
Other Room: 6x5 - Utility Room
Interior Features

Flooring: Tile, Luxury Vinyl
Suite & Shower Only in Primary Bath
1 Fireplace
Ceiling Fan, Extra Closets, Storage, Walk-In Closets, Water Filter, Pantry, Built-in Features, Open Floorplan
Exterior Features
Garage Door Opener
Covered Porch
Neighborhood Features
Clubhouse, Fitness Center, Gated Community, Pool
School Information
Percy Priest Elementary
John Trotwood Moore Middle
Hillsboro Comp High School
 Provided Courtesy Of The RealTracs Solutions MLS Internet Data Exchange Program. Information Is Believed To Be Accurate But Not Guaranteed.
Copyright 2026 RealTracs Solutions. All Rights Reserved.




 Additional Photos