 Call 615-369-6633 to See This Home -OR- Request A Showing Below!
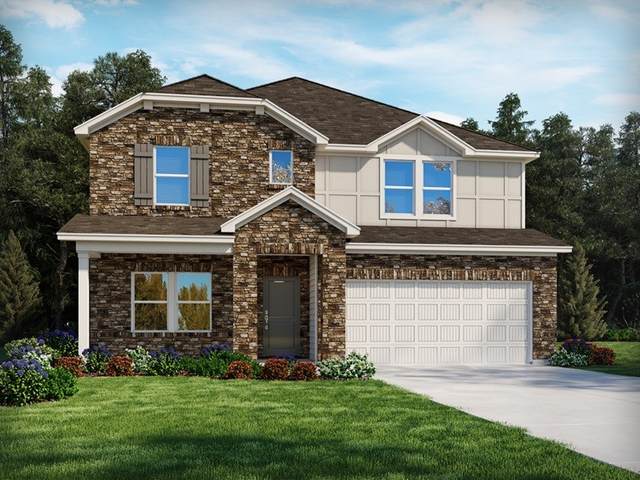
1442 Sage St
Mount Juliet, TN 37122
Wilson County
Waltons Grove Listed by: Meritage Homes of Tennessee, Inc.
MLS Number 3299330
4 Bedrooms
3 Full baths
1 Half bath
$631,430
61 Days on the Market
Key Features
Brand new, energy-efficient home available by Feb 2022! Retreat to your luxurious primary suite upstairs with an oversized walk-in closet and dual sinks in the bath. White cabinets with Bengal White Granite countertops, Arena Casper Travertine-look tile flooring and warm grey carpet in our Crisp package. Prairie Meadows is located off Clark Road, a key roadway that connects Ocoee to SR 408 and Apopka providing easy access to major employment centers. This community is a short distance from an abundance of retail, dining, and recreation areas including The Grove at Winter Garden Village and downtown Winter Garden. Each of our homes is built with innovative, energy-efficient features designed to help you enjoy more savings, better health, real comfort and peace of mind.
Year built: 2025 - New
Property Type: Site Built
Approx. square ft.: 2,768
0.15 acres
Property taxes: $3,000/yr.
Association Fee: $95/month
Style: 2-story
Exterior: Fiber Cement, Hardboard
2-Car Garage - Attached
Cooling: Electric, Central Air Cooling
Heating: Heat Pump Heat
City Water/Public Sewer
Room Sizes & Descriptions
Bedroom 1: 13x15 - Walk-in Closet
Bedroom 2: 12x14 - Bath
Bedroom 3: 13x10 - Walk-In Closet
Bedroom 4: 11x12 - Walk-In Closet
Kitchen: 10x12 - Pantry
Living Room: 14x20 - Great Room
Dining Room: 10x11 - Combination
Other Room: 12x12 - Office
Other Room: 17x15 - Gathering Room
Interior Features

Flooring: Carpet, Laminate, Tile
Double Vanities & Shower Only in Primary Bath
Storage, Water Filter, High Ceilings
Exterior Features
Neighborhood Features
Playground, Pool, Underground Utilities, Walking Trail
School Information
 Provided Courtesy Of The RealTracs Solutions MLS Internet Data Exchange Program. Information Is Believed To Be Accurate But Not Guaranteed.
Copyright 2026 RealTracs Solutions. All Rights Reserved.




 Additional Photos