SmartSearchMusicCity.mobi
MusicCity.mobi Mobile MLS Search for Nashville TN Real Estate
Mobile Site
HotProps
FullSearchFavorites
LoginLastViewed
Thinking of Selling? CLICK HERE!
Shawn Hackett with Music City REALTORS 615.369.6633 MusicCityR.com
Call 615-369-6633 to See This Home -OR- Request A Showing Below!
No Photo

448 Bell Lake Rd
Gallatin, TN 37066

Sumner County
Bellsford Ph1 Final Plat
 
Listed by: Benchmark Realty, LLC
MLS Number 3299325

4 Bedrooms
4 Full baths
1 Half bath
$1,289,950

61 Days on the Market

Additional Photos

Register to Add to Favorites

View SOLD Comps & Market Analysis


TEXT This Listing to a Friend!

Email This Listing to a Friend!

Key Features
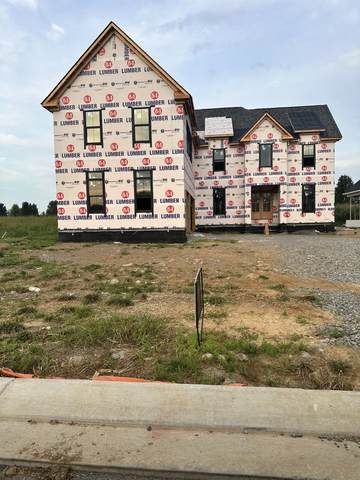
This exceptional luxury residence, expertly crafted by Wheeler Construction?a premier Middle Tennessee builder with more than 50 years of trusted excellence?offers timeless design, superior craftsmanship, and high-end finishes throughout. Thoughtfully designed for both elegant entertaining and comfortable everyday living, this stunning home features soaring 20-foot vaulted ceilings, a private main-level office, a hidden butlers pantry, beautifully crafted solid wood cabinetry, curated designer lighting, and a spacious bonus room that provides exceptional flexibility. Every detail has been carefully selected to create a sophisticated yet inviting atmosphere, all within the highly desirable Bellsford Landing community. Conveniently located just 30 minutes from downtown Nashville and Nashville International Airport (BNA), this remarkable property delivers the perfect balance of luxury, functionality, and accessibility in one of Middle Tennessees most sought-after locations. NOTE: INSIDE PICTURES ARE FROM A PREVIOUS BUILD. HOME WILL BE COMPLETED APROX DECEMBER 1 2026. WILL UPDATE PICTURES AS HOME GETS FURTHER ALONG.

Year built: 2026
Property Type: Site Built
Approx. square ft.: 4,018
0.37 acres
Property taxes: $753/yr.
Association Fee: $650/year
   
Style: 2-story
Exterior: All Brick, Stone
3-Car Garage - Attached
Cooling: Central Air Cooling
Heating: Central Heat
City Water/Public Sewer

Room Sizes & Descriptions
Bedroom 1: 22x15 - Suite
Bedroom 2: 13x11 - Walk-in Closet
Bedroom 3: 13x12 - Walk-In Closet
Bedroom 4: 13x12 - Walk-In Closet
Kitchen: 17x15 - Kitchen Island
Living Room: 20x16 - Great Room
Dining Room: 17x12
Rec Room: 23x27 - 2nd Floor

Interior Features
 Flooring: Carpet, Finished Wood, Tile
 Suite & Shower Tub Separate in Primary Bath

Exterior Features

School Information
Jack Anderson Elementary
Station Camp Middle School
Station Camp High School

Contact Me to See This Home as YOUR Buyer's Agent!
Shawn Hackett
Music City REALTORS
Shawn@MusicCityR.com
615.369.6633 Office
615.300.3467 Mobile/Text


Click to Call Me

Add My VCard to Your Contacts


- OR -

Enter your mobile number and day & time you would like me to show you this property...


Mobile:
 at 


View on Google Maps


Provided Courtesy Of The RealTracs Solutions MLS Internet Data Exchange Program. Information Is Believed To Be Accurate But Not Guaranteed.
Copyright 2026 RealTracs Solutions. All Rights Reserved.