 Call 615-369-6633 to See This Home -OR- Request A Showing Below!
7362 Walker Rd
Fairview, TN 37062
Williamson County
Listed by: RE/MAX Homes And Estates
MLS Number 3287766
3 Bedrooms
3 Full baths
$1,589,900
65 Days on the Market
Original Price: $1,599,900
Key Features
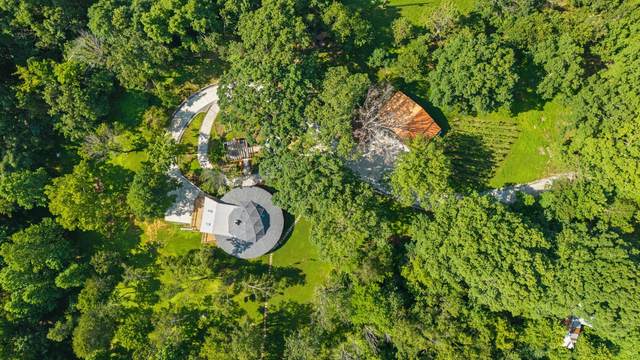
This architecturally distinctive home was thoughtfully reimagined in 2023, transforming an unfinished vision into an extraordinary country estate. Nearly every major system has been updated while preserving the homes unique character, creating a seamless blend of architectural charm, modern comfort, and peaceful country living. Highlights: 3 bedrooms plus multiple flex rooms for an office, gym, hobby room, guest space, or media room ? Fully renovated kitchen with spacious island and modern finishes ? Renovated bathrooms on all three levels ? New flooring throughout ? Beadboard ceilings, abundant windows, and distinctive architectural details. Lower Level: Walk-out basement with large flex space ? Full bath and laundry room ? Expansive unfinished storage/workshop area. Major Updates (2023): HVAC ? Water heater ? Whole-home water filtration system, Roof-2025. Property Features: 8.88 private acres with walking trails and peaceful wooded surroundings. Dont forget to enjoy the fresh pizza from the pizza oven in the outdoor kitchen and have a smore for dessert at the firepit ? Vineyard, beehives, dairy goats, and chickens offer the opportunity to enjoy a curated country lifestyle or simply appreciate the beauty of the land ? Detached garage designed to accommodate two RVs ? Equipment and livestock available for purchase separately. Whether youre seeking a full-time residence, private retreat, or weekend escape, this thoughtfully reimagined property offers exceptional flexibility, privacy, and the opportunity to experience one of Middle Tennessees most distinctive country estates.
Year built: 1988 - Renovated
Property Type: Site Built
Approx. square ft.: 4,063
8.88 acres
Property taxes: $1,555/yr.
Style: 3-story Other
Exterior: Fiber Cement, Frame, Partial Brick, Stucco, Block
4-Car Garage - Detached
8-Car Parking - Circular Driveway, Concrete
Cooling: Electric, Central Air Cooling
Heating: Central Heat, Electric
Well Water/Septic Tank
Room Sizes & Descriptions
Bedroom 1: 24x12 - Full Bath
Bedroom 2: 17x13
Bedroom 3: 17x15 - Bath
Kitchen: 26x17 - Kitchen Island
Living Room: 29x12 - Great Room
Dining Room: 22x31 - Formal
Rec Room: 21x15 - Basement Level
Hobby Room: 18x12 - Other
Other Room: 10x13
Other Room: 13x13
Interior Features

Flooring: Concrete, Finished Wood, Tile
1 Fireplace
Extra Closets, Storage, Walk-In Closets, Water Filter, Pantry, Entry Foyer, High Ceilings, Open Floorplan, Bookcases
Exterior Features
Garage Door Opener, Smart Camera(s)/Recording, Storage Building
Covered Patio, Deck, Covered Porch
School Information
 Provided Courtesy Of The RealTracs Solutions MLS Internet Data Exchange Program. Information Is Believed To Be Accurate But Not Guaranteed.
Copyright 2026 RealTracs Solutions. All Rights Reserved.




 Additional Photos