SmartSearchMusicCity.mobi
MusicCity.mobi Mobile MLS Search for Nashville TN Real Estate
Mobile Site
HotProps
FullSearchFavorites
LoginLastViewed
Thinking of Selling? CLICK HERE!
Shawn Hackett with Music City REALTORS 615.369.6633 MusicCityR.com
Call 615-369-6633 to See This Home -OR- Request A Showing Below!
No Photo

507 Ellington Dr
Franklin, TN 37064

Williamson County
Ellington Park Sec 2
 
Listed by: Onward Real Estate
MLS Number 3283805

4 Bedrooms
3 Full baths
$1,495,000

UNDER CONTRACT

NOT SHOWING

8 Days on the Market

Additional Photos

Register to Add to Favorites

View SOLD Comps & Market Analysis


TEXT This Listing to a Friend!

Email This Listing to a Friend!

Key Features
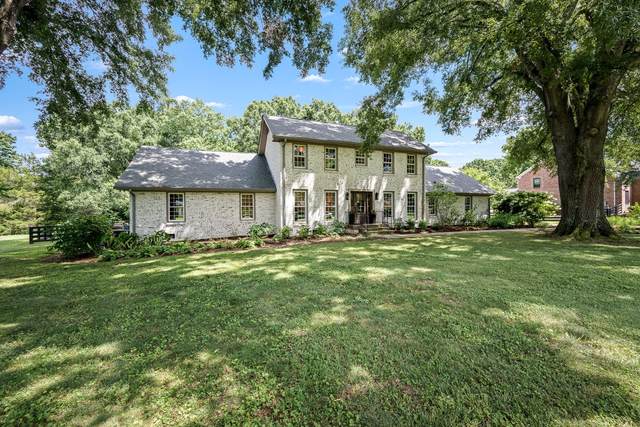
Exceptional Renovation Blends Timeless Elegance & Thoughtful Design. Gracefully Perched on 1.4 Park-Like Acres Featuring Mature Trees, Curated Landscaping, and Five Mile Creek At The Back Of the Property. This Beautifully Appointed Kitchen Boasts Fabulous Pantry, Custom Cabinetry, High End Appliances With 6 Burner Gas Stove & Double Oven, Warming Drawer, Pellet Ice Machine, Quartz Counter-tops & More. Generous Living Space with Beautiful Hardwood Floors. Spectacular Dining Room with Fireplace Leading to Tremendous Covered Porch. Warm and Comfortable Living Room. Stately Office/Study on Main Level. Stunning Primary Suite on Main Level with Elegant Dressing Room That Anyone Would Covet Can Easily Be Transformed Back into Secondary/or 4th Bedroom. Cozy & Peaceful Upstairs Featuring 2 Bedrooms with Walk-In Closets with Jack & Jill Bath. Bonus Room with Built-in Bar, Wine Cooler, Beverage Cooler, & Kegerator. New Electrical, New Fixtures, Lighting, Plumbing, Roof, Tankless Water Heater, & HVAC. Storm Shelter & Outbuilding. Walking Distance to Berry Farms, Publix, & Shopping. Minutes to I-65! Come See This Crown Jewel!

Year built: 1974 - Renovated
Property Type: Site Built
Approx. square ft.: 3,631
1.40 acres
Property taxes: $3,251/yr.
Association Fee: $45/year
   
Style: 2-story Traditional
Exterior: All Brick
2-Car Garage - Attached - REAR
Cooling: Electric, Central Air Cooling
Heating: Central Heat, Heat Pump Heat
City Water/Septic Tank

Room Sizes & Descriptions
Bedroom 1: 19x11 - Suite
Bedroom 2: 12x11
Bedroom 3: 15x12 - Walk-In Closet
Bedroom 4: 15x12 - Walk-In Closet
Kitchen: 19x13 - Kitchen Island
Living Room: 19x12 - Separate
Dining Room: 20x13
Rec Room: 22x17
Other Room: 11x7 - Utility Room
Other Room: 13x13

Interior Features
 Flooring: Carpet, Finished Wood, Tile
 Suite & Shower Only in Primary Bath
 1 Fireplace
 Ceiling Fan, Walk-In Closets, Wet Bar
Exterior Features
 Covered Porch
 No Pool

School Information
Oak View Elementary School
Legacy Middle School
Independence High School

Contact Me to See This Home as YOUR Buyer's Agent!
Shawn Hackett
Music City REALTORS
Shawn@MusicCityR.com
615.369.6633 Office
615.300.3467 Mobile/Text


Click to Call Me

Add My VCard to Your Contacts


- OR -

Enter your mobile number and day & time you would like me to show you this property...


Mobile:
 at 


View on Google Maps


Provided Courtesy Of The RealTracs Solutions MLS Internet Data Exchange Program. Information Is Believed To Be Accurate But Not Guaranteed.
Copyright 2026 RealTracs Solutions. All Rights Reserved.
