1009 Stafford Ct
Hendersonville, TN 37075
Sumner County
Victoria Place Ph 1 Listed by: Benchmark Realty, LLC
MLS Number 3268423
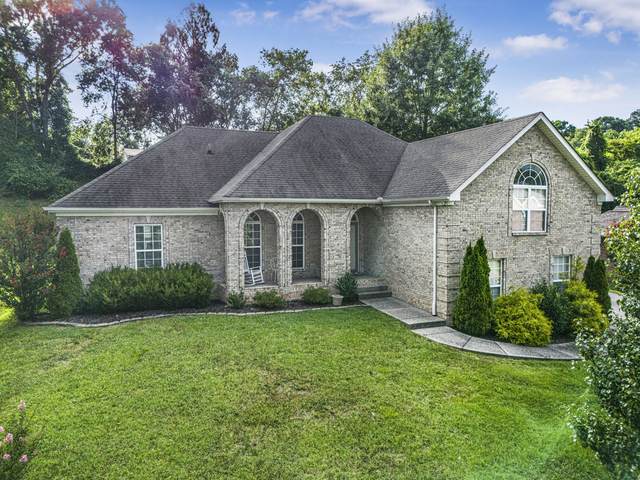
Dont miss this beautifully maintained 3-bedroom, 2-bath home offering the convenience of one-level living in an established neighborhood with no HOA! Designed with a highly desirable split-bedroom floor plan, this home provides added privacy for the spacious primary suite while maintaining an open, functional layout. Beautiful real wood flooring flows throughout the main living areas, adding warmth and timeless appeal. Tiled bathrooms. The spacious kitchen is the heart of the home, featuring an extra-large island with abundant prep space and additional seating, stainless steel appliances, and a pantry to keep everything organized. Its the perfect space for everyday living and entertaining. The generously sized primary suite is a true retreat, complete with an en-suite bathroom featuring double vanities, a large soaking tub, and a separate walk-in shower. Need even more space? The oversized bonus room above the garage offers endless possibilities as a media room, playroom, home office, fitness area, or second living room. Recently painted interior. New back yard fence with wide gate offering added privacy. There is a walkway to the driveway from the backyard. With its thoughtful layout, stylish finishes, and desirable location in an established neighborhood, this home is ready to welcome its next owners.
Approx. square ft.: 2,169
Lot size:
0.47 acres -
113.62 X 172.65 IRR
Property taxes: $1,806/yr.

Flooring: Carpet, Finished Wood, Tile
Primary Bedroom & Shower Tub Separate in Primary Bath




 Additional Photos