 Call 615-369-6633 to See This Home -OR- Request A Showing Below!
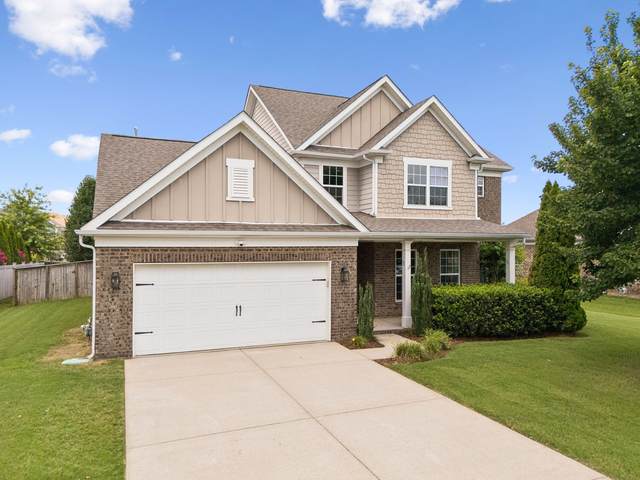
5008 Stately Dr
Thompsons Station, TN 37179
Williamson County
Brixworth Ph2 Sec1 Listed by: Benchmark Realty, LLC
MLS Number 3263949
4 Bedrooms
2 Full baths
1 Half bath
$709,000
74 Days on the Market
Original Price: $730,000
Key Features
Located in the highly desirable Brixworth neighborhood of Thompson?s Station, this home offers an inviting layout filled with natural light and hardwood floors throughout the main living areas. The open floor plan flows seamlessly between the kitchen, living, and dining spaces, making it ideal for both everyday living and entertaining. The kitchen features granite countertops, stainless steel appliances, and a spacious island, perfect for hosting or casual dining. In the living room, you?ll find an electric fireplace with stylish built-in shelving along with large windows overlooking the backyard. Right off the kitchen, a mudroom area with built-in cubbies and a desk offers additional organization and functionality.
Year built: 2015
Property Type: Site Built
Approx. square ft.: 2,984
Lot size:
0.25 acres -
80 X 135
Association Fee: $40/month
Style: 2-story
Exterior: Partial Brick
2-Car Garage - Attached - FRONT
Cooling: Electric, Central Air Cooling
Heating: Central Heat, Natural Gas
/
Room Sizes & Descriptions
Bedroom 1: 16x15 - Suite
Bedroom 2: 13x13 - Walk-in Closet
Bedroom 3: 13x11 - Walk-In Closet
Bedroom 4: 14x11 - Walk-In Closet
Kitchen: 19x15 - Kitchen Island
Living Room: 24x17
Rec Room: 20x12 - 2nd Floor
Other Room: 13x12 - Office
Interior Features

Flooring: Carpet, Finished Wood, Tile
Double Vanities & Shower Tub Separate in Primary Bath
1 Fireplace
Ceiling Fan, Extra Closets, Entry Foyer
Exterior Features
Patio, Porch
Neighborhood Features
Pool, Underground Utilities
School Information
 Provided Courtesy Of The RealTracs Solutions MLS Internet Data Exchange Program. Information Is Believed To Be Accurate But Not Guaranteed.
Copyright 2026 RealTracs Solutions. All Rights Reserved.




 Additional Photos