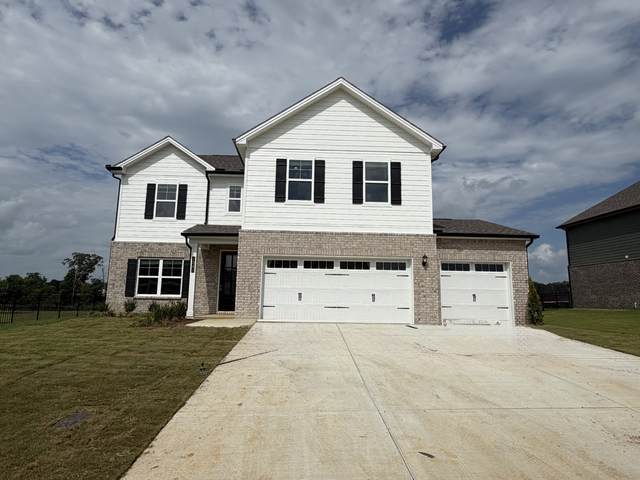
1041 Bluestem Rd
Columbia, TN 38401
Maury County
The Landing at Greens Mill Listed by: The New Home Group, LLC
MLS Number 3260732
5 Bedrooms
4 Full baths
List Price: $616,921
SOLD in 0
Days
On 8/11/2026 for
$617,021
Key Features
Welcome to The Landing at Greens Mill, Columbias most beautiful new community! The Colburn plan is all about comfort and space, with an open concept on the main level, gourmet kitchen, flex spaces, and an ideal location. Need room for the whole family and a home office? The Colburn has you covered with 5 bedrooms, 4 full bathrooms, an office on the main level, and a loft area for relaxing. Enjoy grilling, morning coffee, or the beautiful rolling hills of Tennessee on your 12x16 covered patio. The oversized owners suite is a dream come true, with raised ceilings in owners bath, tons of natural light, a double sized walk-in closet, and a ceramic tile shower. The main level living areas include luxury vinyl plank flooring for beauty and durability. The shaker style cabinets, quartz counter tops, gourmet kitchen layout, and great sized pantry make entertaining a dream. Cozy up next to the electric fireplace in the great room on those chilly evenings. The Colburn plan is sure to impress. For a limited time only enjoy promotional interest rate as low as 2.99% with use of preferred lender and title company. Terms and conditions apply.
Year built: 2026 - New (6/16/26)
Property Type: Site Built
Approx. square ft.: 2,846
0.39 acres
Property taxes: $3,500/yr.
Association Fee: $148
Style: 2-story
Exterior: Fiber Cement, Partial Brick
2-Car Garage - Attached - FRONT
Cooling: Central Air Cooling
Heating: Central Heat
City Water/Public Sewer
Room Sizes & Descriptions
Bedroom 1: 18x14 - Suite
Bedroom 2: 12x10 - Walk-in Closet
Bedroom 3: 14x10 - Walk-In Closet
Bedroom 4: 12x15 - Walk-In Closet
Living Room: 18x15 - Great Room
Rec Room: 13x14 - 2nd Floor
Other Room: 12x11 - Office
Interior Features

Flooring: Carpet, Other
Suite & Shower Only in Primary Bath
Air Filter, Extra Closets, Walk-In Closets, Pantry, Entry Foyer, Open Floorplan
Exterior Features
Garage Door Opener
Covered Patio
Neighborhood Features
Pool
School Information
 Provided Courtesy Of The RealTracs Solutions MLS Internet Data Exchange Program. Information Is Believed To Be Accurate But Not Guaranteed.
Copyright 2026 RealTracs Solutions. All Rights Reserved.