 Call 615-369-6633 to See This Home -OR- Request A Showing Below!
304 Forest Bend Dr
Mount Juliet, TN 37122
Wilson County
Providence Ph J Sec 1 Listed by: Benchmark Realty, LLC
MLS Number 3259827
6 Bedrooms
4 Full baths
1 Half bath
$824,900
80 Days on the Market
Key Features
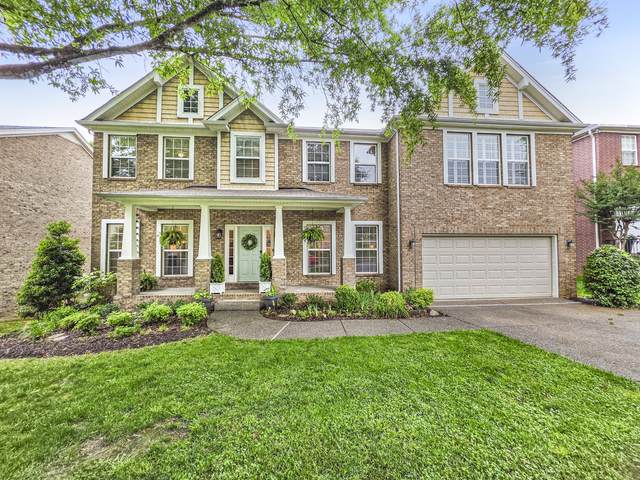
Welcome to this beautifully maintained 6 bedroom 4.5 bathroom home in the highly sought-after Autumn Ridge community of Providence. Designed with both everyday living and entertaining in mind, the highly desirable open-concept main level offers an inviting flow between living spaces. The kitchen is a chefs dream, featuring stainless steel appliances, maple cabinetry, granite countertops, a spacious walk-in pantry, and ample workspace for all your cooking and gathering needs. A formal dining room and adjacent gathering area provide the perfect setting for hosting family and friends, while a dedicated office offers a quiet space to work from home.The thoughtfully designed laundry room includes custom shelving to maximize organization and storage. Retreat to the expansive primary suite, a true haven featuring generous space and a luxurious en-suite bathroom complete with a large soaking tub, and a walk-in shower. Bedrooms two and three share a convenient Jack-and-Jill bathroom, while the fourth bedroom has private access to its own bathroom. The fully finished basement adds incredible versatility with two additional bedrooms, a full bathroom, a spacious recreation room, and a dedicated storage area. Large back patio lends more entertaining space. Back yard is lined with mature trees making it feel like a private retreat. With abundant living space, thoughtful storage solutions, and a flexible floor plan, this exceptional home offers room for everyone and everything. Within walking distance to community pool and all that Providence Marketplace has to offer!
Year built: 2005
Property Type: Site Built
Approx. square ft.: 4,837
Lot size:
0.21 acres -
70.01 X 120.82 IRR
Property taxes: $2,551/yr.
Association Fee: $169/quarter
Style: 3-story
Exterior: All Brick, Vinyl Siding
2-Car Garage - Attached - FRONT
Cooling: Electric, Dual Cooling
Heating: Dual Heat, Natural Gas
City Water/Public Sewer
Room Sizes & Descriptions
Bedroom 1: 20x19
Bedroom 2: 13x11 - Walk-in Closet
Bedroom 3: 13x11 - Walk-In Closet
Bedroom 4: 13x11 - Walk-In Closet
Kitchen: 12x11 - Pantry
Living Room: 15x11 - Formal
Dining Room: 16x11 - Formal
Den: 19x16
Rec Room: 18x17 - 2nd Floor
Other Room: 12x11 - Breakfast Room
Other Room: 11x11 - Office
Interior Features

Flooring: Concrete, Finished Wood, Tile
Suite & Shower Tub Separate in Primary Bath
Exterior Features
School Information
 Provided Courtesy Of The RealTracs Solutions MLS Internet Data Exchange Program. Information Is Believed To Be Accurate But Not Guaranteed.
Copyright 2026 RealTracs Solutions. All Rights Reserved.




 Additional Photos