 Call 615-369-6633 to See This Home -OR- Request A Showing Below!
2083 Autumn Ridge Way
Spring Hill, TN 37174
Williamson County
Autumn Ridge Ph2 Listed by: Keller Williams Realty Nashville/Franklin
MLS Number 3255073
4 Bedrooms
3 Full baths
1 Half bath
$830,000
56 Days on the Market
Original Price: $850,000
Key Features
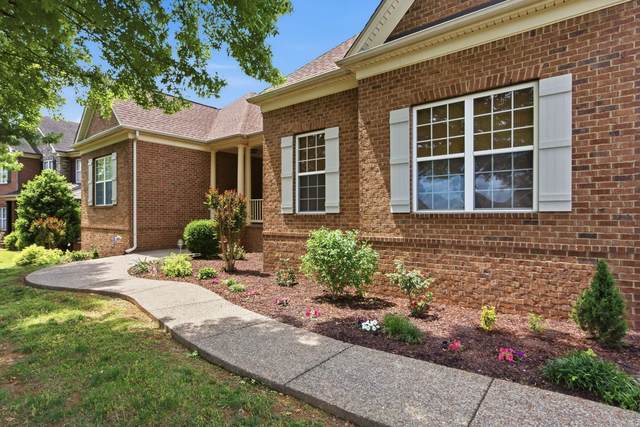
Rare main-level living with the added flexibility of a fully finished basement in sought-after Autumn Ridge! This all-brick, 4-bedroom home offers three bedrooms on the main level, making everyday living easy and convenient, while the finished basement provides incredible additional space with a large rec room, 20x13 bedroom, media room, and abundant conditioned storage?ideal for guests, a mother-in-law suite, a growing teen, or simply room to spread out. The beautifully appointed kitchen features granite countertops, stainless steel appliances, and a pot filler, and opens to a cozy hearth room with fireplace. A second fireplace anchors the main living room, while hardwood floors, coffered ceilings, and tray ceilings add warmth and character throughout the home.
Year built: 2008
Property Type: Site Built
Approx. square ft.: 3,709
Lot size:
0.33 acres -
82 X 150
Association Fee: $62/month
Style: 1-story
Exterior: All Brick
3-Car Garage - Attached - SIDE
4-Car Parking - Concrete, Driveway
Cooling: Electric, Central Air Cooling
Heating: Central Heat, Natural Gas
/
Room Sizes & Descriptions
Bedroom 1: 17x14 - Full Bath
Bedroom 2: 13x11 - Walk-in Closet
Bedroom 3: 13x11 - Walk-In Closet
Bedroom 4: 20x13 - Walk-In Closet
Kitchen: 13x13
Living Room: 18x15
Dining Room: 12x12
Other Room: 15x12 - Media Room
Other Room: 8x7 - Utility Room
Interior Features

Flooring: Carpet, Finished Wood, Laminate
Double Vanities & Shower Tub Separate in Primary Bath
2 Fireplaces
Ceiling Fan, Extra Closets, In-Law Quarters, Storage, Walk-In Closets
Exterior Features
Screened Patio/Deck
Neighborhood Features
Park, Playground, Pool, Underground Utilities, Sidewalks
School Information
 Provided Courtesy Of The RealTracs Solutions MLS Internet Data Exchange Program. Information Is Believed To Be Accurate But Not Guaranteed.
Copyright 2026 RealTracs Solutions. All Rights Reserved.




 Additional Photos