7327 Buckhorn Ct
Fairview, TN 37062
Williamson County
Aden Woods Of Castleberry Ph3 Listed by: Weichert, REALTORS - Big Dog Group
MLS Number 3248432
5 Bedrooms
4 Full baths
1 Half bath
List Price: $1,195,000
SOLD in 3
Days
On 7/23/2026 for
$1,195,000
Key Features
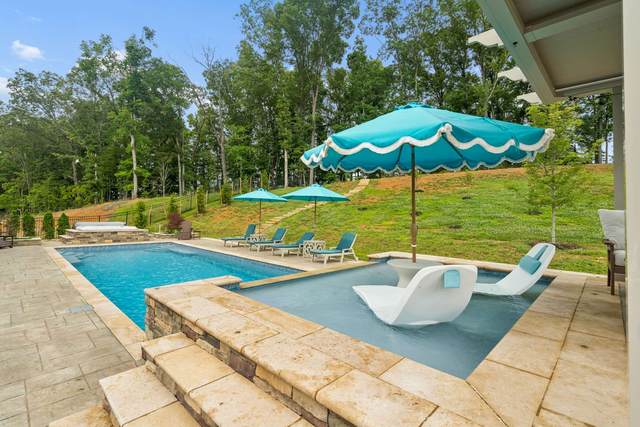
Some homes you live in. Some you escape to. This one, tucked inside Aden Woods of Castleberry, is the latter ? a private backyard oasis wrapped in a beautifully finished newer build. Built in 2024 by The Jones Company in Aden Woods of Castleberry, this 3,906 sq ft Cottingham plan offers five bedrooms, four full baths, and a powder room across two stories, with the owners suite on the main floor. The lot runs deep, and the owners used every inch of it. The backyard is a private resort: a covered patio with a dual-fuel, wood-burning or gas fireplace; a heated pool and a bubbler sundeck with a waterfall; a hot tub surrounded by a stone vault with travertine steps; stamped concrete and travertine decking; and a pergola with a remote-operated louvered roof. The Sonos outdoor audio system runs from the back patio along the pool deck and into two of the raised flower beds. Arborvitae and Green Giants line the perimeter, with fruit trees planted in the back ? both still growing into the privacy theyll eventually provide. Fully fenced. Fully irrigated. Gemstone architectural lighting wraps the entire exterior. Inside, the family room fireplace is dual-fuel ?wood or gas. The bonus room is wired for surround sound with in-ceiling Sonos speakers; the kitchen has them too. A Guardian security system with four exterior cameras is monitored and transferable. The kitchen features natural stone counters, a Frigidaire gas cooktop, double wall ovens, a beverage refrigerator in the island, and under-cabinet LED lighting. Wood laminant plank floors flow through the main living areas with individually designed tile selections throughout the baths. Owner upgrades after closing include light fixtures and fans throughout, faucets and vanities in every bath, and upgraded hardware in all bathrooms. Fiber internet available.
Year built: 2024
Property Type: Site Built
Approx. square ft.: 3,906
Lot size:
1.08 acres -
124 X 389
Property taxes: $4,425/yr.
Association Fee: $60
Style: 2-story Traditional
Exterior: All Brick, Fiber Cement
3-Car Garage - Attached - SIDE
Cooling: Central Air Cooling
Heating: Central Heat
City Water/Public Sewer
Room Sizes & Descriptions
Bedroom 1: 19x14 - Suite
Bedroom 2: 14x14 - Bath
Bedroom 3: 15x12 - Walk-In Closet
Bedroom 4: 13x13 - Walk-In Closet
Kitchen: 15x14 - Kitchen Island
Living Room: 27x20 - Great Room
Dining Room: 15x10 - Combination
Rec Room: 22x17 - 2nd Floor
Other Room: 13x12 - Bedroom 5
Other Room: 15x11 - Office
Interior Features

Flooring: Carpet, Laminate, Tile
Double Vanities & Shower Only in Primary Bath
2 Fireplaces
Ceiling Fan, Extra Closets, Hot Tub, Smart Camera(s)/Recording, Smart Light(s), Walk-In Closets, Pantry, Entry Foyer, High Ceilings, Open Floorplan
Exterior Features
Garage Door Opener, Smart Camera(s)/Recording, Smart Irrigation, Smart Light(s), Smart Lock(s), Sprinkler
Covered Patio
In-Ground Pool
Neighborhood Features
Sidewalks
School Information
 Provided Courtesy Of The RealTracs Solutions MLS Internet Data Exchange Program. Information Is Believed To Be Accurate But Not Guaranteed.
Copyright 2026 RealTracs Solutions. All Rights Reserved.