 Call 615-369-6633 to See This Home -OR- Request A Showing Below!
9318 Navaho Dr
Brentwood, TN 37027
Williamson County
Liberty Downs Listed by: Compass
MLS Number 3248381
5 Bedrooms
3 Full baths
1 Half bath
$1,425,000
Owner Agent
32 Days on the Market
Key Features
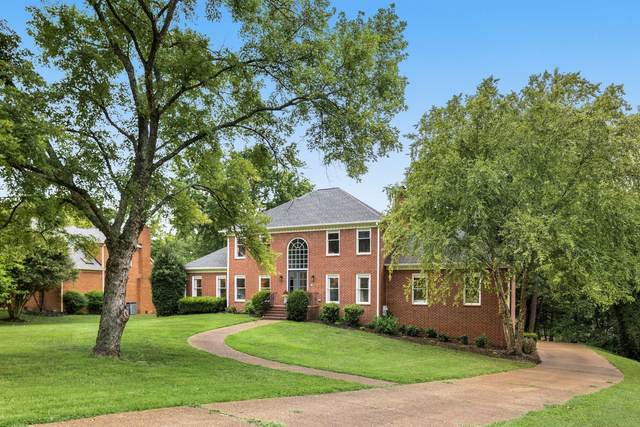
Live in the coveted, well-established Liberty Downs community! Enjoy a nature-filled lifestyle in a neighborhood full of spacious lots & mature trees, as well as an expansive common area featuring a stocked 4 acre lake, playground, & picnic area. Walk, bike, or scooter along the bike/walking trails over to experience everything Crockett Park has to offer, as well as to top rated Crockett Elementary & Woodland Middle schools. As you step through the double doors & inside this spacious home, you?re greeted by a 2 story foyer full of of natural light & elegant architectural details. High ceilings, crown molding, floor to ceiling windows & hardwoods throughout add to the home?s beauty & comfort. The main level features an oversized family room, living room, office/dining room, spacious kitchen with large picture window, & a breakfast nook with sliding glass doors leading to the back deck - overlooking the large tree-filled backyard. The 1st floor primary suite is a peaceful retreat with a tray ceiling, oversized windows, 2 closets, a whirlpool tub, heated travertine flooring, oversized picture window with plantation shutters & separate counter/sink areas with a built in vanity. Upstairs features 4 additional bedrooms with a Jack & Jill, as well as an additional full bath.
Year built: 1989
Property Type: Site Built
Approx. square ft.: 3,725
Lot size:
0.72 acres -
118 X 237
Property taxes: $4,570/yr.
Association Fee: $201/quarter
Style: 2-story
Exterior: All Brick
2-Car Garage - Attached - REAR
Cooling: Electric, Central Air Cooling
Heating: Electric, Natural Gas
City Water/Public Sewer
Room Sizes & Descriptions
Bedroom 1: 15x15 - Full Bath
Bedroom 2: 13x13 - Bath
Bedroom 3: 12x12
Bedroom 4: 13x11 - Bath
Kitchen: 14x13 - Kitchen Island
Living Room: 20x13 - Separate
Dining Room: 13x13 - Formal
Den: 22x21 - Separate
Other Room: 13x12 - Bedroom 5
Other Room: 11x11 - Breakfast Room
Interior Features

Flooring: Carpet, Finished Wood, Tile
Double Vanities & Shower Tub Separate in Primary Bath
2 Fireplaces
Central Vacuum, Extra Closets, Intercom, Smart Appliance(s), Storage, Walk-In Closets, Wet Bar, Entry Foyer, High Ceilings
Exterior Features
Deck
Neighborhood Features
Park, Playground, Underground Utilities, Walking Trail
School Information
 Provided Courtesy Of The RealTracs Solutions MLS Internet Data Exchange Program. Information Is Believed To Be Accurate But Not Guaranteed.
Copyright 2026 RealTracs Solutions. All Rights Reserved.




 Additional Photos