 Call 615-369-6633 to See This Home -OR- Request A Showing Below!
5213 Colfax Ct
Brentwood, TN 37027
Williamson County
Princeton Hills Sec 3 Listed by: Parks Compass
MLS Number 3246260
6 Bedrooms
7 Full baths
1 Half bath
$4,275,000
UNDER CONTRACT
Inspection Contingency
51 Days on the Market
Key Features
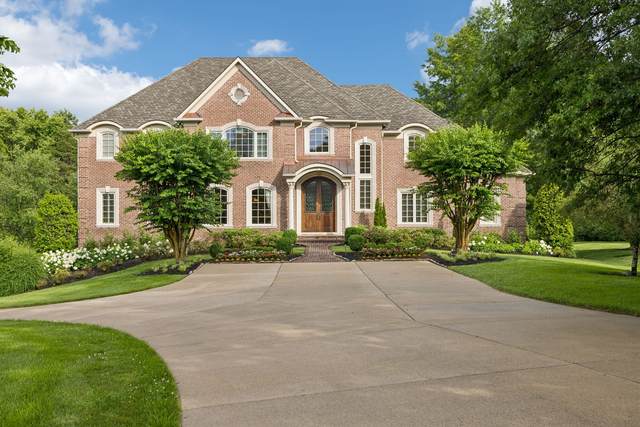
Timeless elegance and exceptional craftsmanship define this luxury estate home in coveted Princeton Hills! Spanning 3 elevator accessible levels, this stately residence artfully blends traditional luxury & refined finishes with the comfort & functionality of modern living. A grand two story foyer welcomes you w/gorgeous marble flooring & a striking spiral staircase. Beautifully appointed formal dining room ~ Elegant living room w/picture window overlooking the stunning backyard oasis. The chefs kitchen boasts gleaming Italian tile floors, premium appliances, dual dishwashers, expansive walk-in pantry, appliance storage cabinet, generous workspaces & rich custom cabinetry. The spacious eat-in area opens to the inviting family room, featuring richly detailed coffered ceilings, an elegant stone fireplace, and a wet bar. This space extends to a large screened porch w/an additional fireplace, all overlooking the pool. On the other side of the home, the main level primary suite is a true retreat with a private screened porch, comfortable sitting area, and a coffee station w/beverage fridge. The spa like primary bath features heated travertine floors, double vanities, and two generously sized closets. Additional main level living includes a richly paneled private office, a secondary office nook and large laundry room. Upstairs youll find 4 generously sized ensuite bedrooms, all w/custom desks, built-in shelving, and walk-in closets The fully finished walkout lower level offers an abundance of options for living and entertaining. A large additional ensuite bedroom, full kitchen, second laundry room and private entrance make this an ideal option for multigenerational living. There is an exercise room, media room and oversized family room along with an additional full bath, offering direct access to the pool beyond. Step outside to one of the most private backyards in Brentwood w/sprawling covered patio areas, a sparkling pool w/waterfall & plenty of lawn space.
Year built: 2003
Property Type: Site Built
Approx. square ft.: 9,526
Lot size:
1.30 acres -
49 X 289
Property taxes: $12,314/yr.
Association Fee: $633/quarter
Style: 3-story
Exterior: All Brick
4-Car Garage - Attached - SIDE
Cooling: Central Air Cooling
Heating: Central Heat
City Water/Public Sewer
Room Sizes & Descriptions
Bedroom 1: 22x19 - Suite
Bedroom 2: 22x16 - Bath
Bedroom 3: 25x15 - Bath
Bedroom 4: 20x20 - Bath
Kitchen: 30x21 - Eat-In
Living Room: 22x17 - Formal
Dining Room: 18x15 - Formal
Den: 23x23 - Separate
Rec Room: 23x28 - Basement Level
Hobby Room: 14x14 - Other
Other Room: 21x15 - Bedroom 5
Other Room: 24x18 - Media Room
Interior Features

Flooring: Carpet, Finished Wood, Marble, Tile
Double Vanities & Shower Tub Separate in Primary Bath
3 Fireplaces
Ceiling Fan, Central Vacuum, Elevator, Extra Closets, In-Law Quarters, Intercom, Storage, Walk-In Closets, Wet Bar, Pantry, Entry Foyer, High Ceilings, Open Floorplan, Bookcases
Tankless Water Heater, Instant Hot Water Dispenser
Exterior Features
Garage Door Opener, Gas Grill, Irrigation
Covered Deck, Covered Patio, Patio, Covered Porch
Neighborhood Features
Underground Utilities, Walking Trail
School Information
 Provided Courtesy Of The RealTracs Solutions MLS Internet Data Exchange Program. Information Is Believed To Be Accurate But Not Guaranteed.
Copyright 2026 RealTracs Solutions. All Rights Reserved.




 Additional Photos