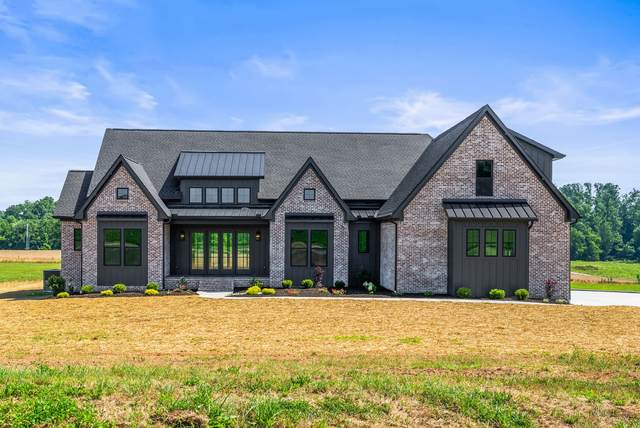
293 Aplin Branch Rd
Cottontown, TN 37048
Sumner County
Listed by: Local Realty Partners
MLS Number 3246227
4 Bedrooms
3 Full baths
1 Half bath
List Price: $1,399,999
SOLD in 33
Days
On 7/24/2026 for
$1,384,900
Key Features
Nestled along one of Cottontown?s most scenic areas, 293 Aplin Branch Rd offers the perfect blend of custom design, craftsmanship, and peaceful Tennessee living. Situated on just under two acres with a backdrop of open fields and countryside views, this home provides the feel of rural living while remaining less than 15 minutes from local conveniences and just over 30 minutes from Nashville.With approximately 4,100 square feet, this thoughtfully designed home features four bedrooms, three full baths, one half bath, a dedicated office, and a spacious bonus room. A professional designer selected every finish, from lighting and tile to the balanced exterior mix of brick and Hardie board, creating a custom home experience. The kitchen will impress any chef with its 36-inch natural gas range, built-in refrigerator, walk-in pantry, and oversized island perfect for entertaining. The open layout flows into living areas with a gas fireplace and hardwood floors throughout. The primary suite features separate custom walk-in closets and a luxury bath. The oversized laundry room adds convenience and function with a custom tiled pet washing station featuring an elevated platform and stairs. Outdoor living includes a covered porch, fireplace, and built-in kitchen, ideal for entertaining or relaxing while taking in the views. Designed with entertaining in mind, the home features built-in audio speakers in both the theater room and covered rear porch, enhancing the experience whether hosting guests indoors or enjoying a quiet evening outside. Additional features include a concrete driveway, three-car garage, natural gas tankless water heater, city water, fiber internet, and natural gas appliances. The property has also been thoughtfully planned for future growth with utilities in place for a pool or detached shop. Surrounded by established homes with no HOA, this property delivers the comfort of country living with modern amenities and design that stand apart. 48 hr RIGHT OF REFUSAL
Year built: 2026 - New (5/1/26)
Property Type: Site Built
Approx. square ft.: 4,100
1.96 acres
Style: 2-story Traditional
Exterior: All Brick, Hardboard, Partial Brick
3-Car Garage - Attached - SIDE
Cooling: Central Air Cooling
Heating: Natural Gas
City Water/Septic Tank
Room Sizes & Descriptions
Bedroom 1: 14x16 - Suite
Bedroom 2: 12x13 - Walk-in Closet
Bedroom 3: 12x13 - Walk-In Closet
Bedroom 4: 12x21 - Walk-In Closet
Kitchen: 12x18 - Kitchen Island
Living Room: 19x24 - Great Room
Dining Room: 12x12 - Separate
Rec Room: 20x30 - Over Garage
Hobby Room: 8x11 - Other
Other Room: 12x13 - Office
Other Room: 13x16 - Gathering Room
Interior Features

Flooring: Carpet, Finished Wood, Tile
Suite & Shower Tub Separate in Primary Bath
2 Fireplaces
Ceiling Fan, Extra Closets, Walk-In Closets, Wet Bar, Pantry, Entry Foyer, High Ceilings
Tankless Water Heater
Exterior Features
Garage Door Opener, Gas Grill
Covered Deck, Covered Porch
School Information
 Provided Courtesy Of The RealTracs Solutions MLS Internet Data Exchange Program. Information Is Believed To Be Accurate But Not Guaranteed.
Copyright 2026 RealTracs Solutions. All Rights Reserved.