 Call 615-369-6633 to See This Home -OR- Request A Showing Below!
1312 McQuiddy Rd
Nashville, TN 37221
Williamson County
Stephens Valley Sec11 Listed by: Onward Real Estate
MLS Number 3243421
5 Bedrooms
5 Full baths
2 Half baths
$2,197,900
98 Days on the Market
Key Features
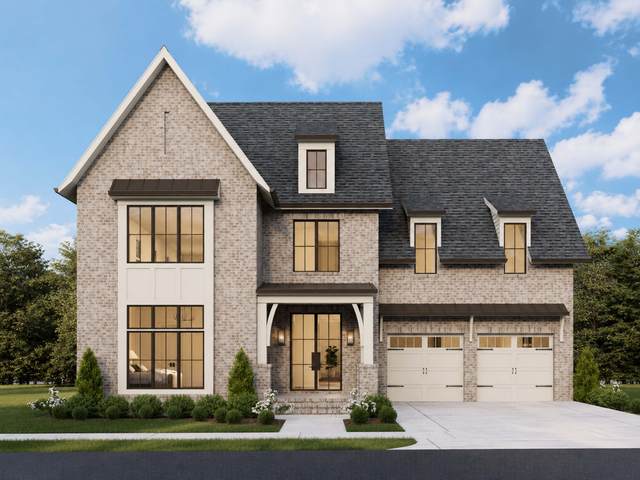
Experience the best of custom luxury living with this stunning new construction home by Legend Homes, projected for completion in December 2026. A timeless brick exterior, Pella brown aluminum-clad windows, and a custom iron front door create exceptional curb appeal. Inside, elevated craftsmanship and designer finishes are showcased throughout. The dramatic great room features a soaring 21-foot vaulted ceiling with exposed wood beams, custom built-ins, and a gas fireplace with an elegant ArcusStone and plaster surround. The chefs kitchen is both beautiful and functional, featuring quartz countertops, a stained wood island, champagne bronze fixtures and hardware, and a custom ArcusStone range hood with built-in spice niches. Premium Thermador appliances include a 48-inch paneled French door refrigerator, 48-inch dual-fuel range with double ovens, paneled dishwasher, and Sharp microwave. Wide-plank 7.5-inch hardwood flooring flows throughout the main living areas, while the walk-in pantry offers extensive built-in shelving behind a beautiful reeded glass pocket door. The main-level primary suite serves as a luxurious retreat with dual stained wood vanities topped with quartz countertops, a freestanding soaking tub, floor-to-ceiling tiled shower with bench, and dual walk-in closets. A guest suite with private bath is also located on the main level. Upstairs, three additional bedrooms each feature ensuite baths, along with a spacious bonus room and powder bath. Enjoy year-round outdoor living on the covered back porch complete with a gas fireplace. Residents enjoy an incredible amenity package including a welcome center, racquet and swim club, resort-style pool, fitness facilities, event lawn, dog parks, playgrounds, sport courts, nature trails, and a community garden.
Year built: 2026 - New (12/18/26)
Property Type: Site Built
Approx. square ft.: 4,442
Lot size:
0.22 acres -
65 X 144
Property taxes: $1,092/yr.
Association Fee: $118/month
Style: 2-story
Exterior: Fiber Cement
2-Car Garage - Attached - FRONT
Cooling: Electric, Central Air Cooling
Heating: Central Heat, Natural Gas
Utility District Water/Public Sewer
Room Sizes & Descriptions
Bedroom 1: 19x17 - Suite
Bedroom 2: 13x13 - Bath
Bedroom 3: 16x13 - Bath
Bedroom 4: 14x13 - Bath
Kitchen: 22x13 - Kitchen Island
Living Room: 21x20 - Great Room
Dining Room: 13x13 - Combination
Rec Room: 17x17 - 2nd Floor
Other Room: 10x8 - Utility Room
Other Room: 14x13 - Bedroom 5
Interior Features

Flooring: Carpet, Finished Wood, Tile
Primary Bedroom & Shower Tub Separate in Primary Bath
2 Fireplaces
Ceiling Fan, Storage, Walk-In Closets, Pantry, Entry Foyer, High Ceilings, Built-in Features, Open Floorplan, Bookcases
Exterior Features
Garage Door Opener
Covered Porch
Neighborhood Features
Fitness Center, Playground, Pool, Tennis Courts, Underground Utilities, Walking Trail, Sidewalks
School Information
 Provided Courtesy Of The RealTracs Solutions MLS Internet Data Exchange Program. Information Is Believed To Be Accurate But Not Guaranteed.
Copyright 2026 RealTracs Solutions. All Rights Reserved.




 Additional Photos