SmartSearchMusicCity.mobi
MusicCity.mobi Mobile MLS Search for Nashville TN Real Estate
Mobile Site
HotProps
FullSearchFavorites
LoginLastViewed
Thinking of Selling? CLICK HERE!
Shawn Hackett with Music City REALTORS 615.369.6633 MusicCityR.com
Call 615-369-6633 to See This Home -OR- Request A Showing Below!
No Photo

716 Split Rail Dr
Brentwood, TN 37027

Williamson County
Cambridge Hills Sec 2
 
Listed by: Benchmark Realty, LLC
MLS Number 3242746

6 Bedrooms
4 Full baths
2 Half baths
$1,799,999

77 Days on the Market
Original Price: $1,890,000

Additional Photos

Register to Add to Favorites

View SOLD Comps & Market Analysis


TEXT This Listing to a Friend!

Email This Listing to a Friend!

Key Features
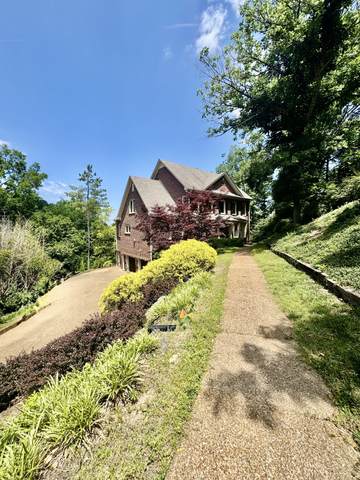
PRICED $100K UNDER Recent Appraisal. Located in a highly desirable Brentwood neighborhood west of Interstate 65, this exceptional opportunity presents a beautifully renovated home on over 0.75 acres. Positioned conveniently within walking distance of Brentwood High School, the property harmoniously combines contemporary design with classic Brentwood aesthetics.This extensively updated residence spans over three-quarters of an acre. The modernized interior features a main-level office, an intimate wine lounge, and a living area characterized by ceiling-height windows and a gas fireplace that seamlessly integrates into the renovated kitchen. A primary suite on the first floor includes a second fireplace, while the upper level offers four spacious bedrooms. The expansive basement boasts ten-foot ceilings, custom blackout drapery for home theater setup, and an additional guest suite with an attached lounge, providing well-suited independent living quarters. Exterior spaces prioritize versatility, featuring a traditional front porch, a large rear deck, a screened lower patio, and a fully fenced backyard. The property is complemented by a three-car garage equipped with epoxy flooring. Although the lot is sloped, a pool contractor has been engaged, and the possibility of adding a pool is available. The pool concept is shown in pictures.

Year built: 1996
Property Type: Site Built
Approx. square ft.: 5,262
Lot size: 0.78 acres - 142 X 325
Property taxes: $5,830/yr.
Association Fee: $25/month
   
Style: 3-story
Exterior: All Brick
3-Car Garage - Attached - SIDE
Cooling: Electric, Central Air Cooling
Heating: Central Heat
City Water/Public Sewer

Room Sizes & Descriptions
Bedroom 1: 22x20 - Suite
Bedroom 2: 13x12 - Bath
Bedroom 3: 13x12 - Extra Large Closet
Bedroom 4: 12x11 - Bath
Kitchen: 19x15 - Pantry
Living Room: 19x16
Dining Room: 19x11
Den: 14x14
Rec Room: 19x15 - Basement Level
Hobby Room: 16x13
Other Room: 15x13 - Bedroom 5
Other Room: 13x11 - Bedroom 6

Interior Features
 Flooring: Finished Wood, Tile
 Double Vanities & Shower Tub Separate in Primary Bath
 2 Fireplaces
 Extra Closets, Storage

Exterior Features
 Covered Patio, Deck, Screened Patio, Covered Porch

School Information
Scales Elementary
Brentwood Middle School
Brentwood High School

Contact Me to See This Home as YOUR Buyer's Agent!
Shawn Hackett
Music City REALTORS
Shawn@MusicCityR.com
615.369.6633 Office
615.300.3467 Mobile/Text


Click to Call Me

Add My VCard to Your Contacts


- OR -

Enter your mobile number and day & time you would like me to show you this property...


Mobile:
 at 


View on Google Maps


Provided Courtesy Of The RealTracs Solutions MLS Internet Data Exchange Program. Information Is Believed To Be Accurate But Not Guaranteed.
Copyright 2026 RealTracs Solutions. All Rights Reserved.