 Call 615-369-6633 to See This Home -OR- Request A Showing Below!
5 Bedrooms
5 Full baths
2 Half baths
$2,699,900
33 Days on the Market
Key Features
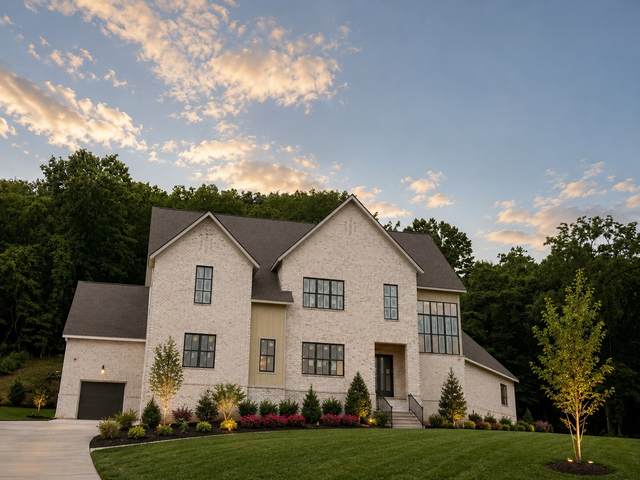
ASPEN CONSTRUCTION has brought their standard high-end finishes to this home perfectly situated at the end of a cul-de-sac that backs to privacy! Pics showing a completed home are of a comparable high-quality Aspen Construction home. Room for a pool in the rear of the home with privacy! ASPEN CONSTRUCTION homes are standard with finishes that are typically considered upgrades. Full yard irrigation including all landscape beds, solid core doors, prewired for stereo sound throughout and on the patio, tankless water heater with a recirculation pump for on-demand hot water, 2 fireplaces that can be either wood-burning or gas logs, Thermadore high-end appliances, decorative border on the concrete driveway, custom built-ins, and much more.
Year built: 2026 - New (8/15/26)
Property Type: Site Built
Approx. square ft.: 5,557
Lot size:
0.57 acres -
35 X 286
Property taxes: $1,862/yr.
Association Fee: $100/month
Style: 2-story
Exterior: All Brick
3-Car Garage - Attached
2-Car Parking
Cooling: Central Air Cooling
Heating: Central Heat
City Water/Public Sewer
Room Sizes & Descriptions
Bedroom 1: 20x16 - Suite
Bedroom 2: 15x13 - Bath
Bedroom 3: 17x15 - Bath
Bedroom 4: 20x13 - Bath
Kitchen: 17x17 - Kitchen Island
Living Room: 26x19 - Great Room
Dining Room: 15x14 - Formal
Rec Room: 25x23 - 2nd Floor
Other Room: 15x15 - Bedroom 5
Interior Features

Flooring: Finished Wood, Tile
Suite & Shower Tub Separate in Primary Bath
2 Fireplaces
Tankless Water Heater
Exterior Features
Garage Door Opener, Gas Grill, Smart Irrigation, Irrigation
Covered Patio
Neighborhood Features
Park, Playground, Pool, Tennis Courts, Underground Utilities, Sidewalks, Pickleball Court
School Information
 Provided Courtesy Of The RealTracs Solutions MLS Internet Data Exchange Program. Information Is Believed To Be Accurate But Not Guaranteed.
Copyright 2026 RealTracs Solutions. All Rights Reserved.




 Additional Photos