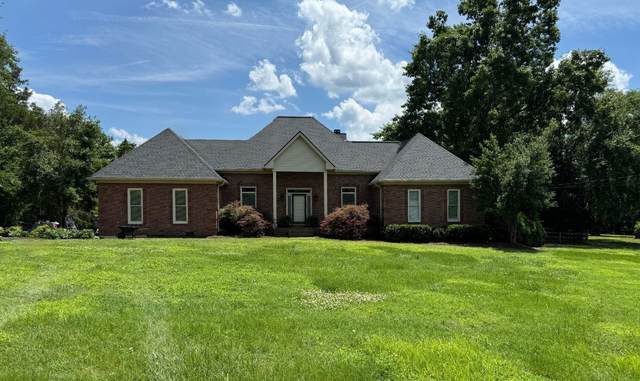
Beautiful all-brick, one-level home on nearly an acre in the desirable Long Hollow Point community! Nestled in a quiet neighborhood known for its spacious lots and distinctive homes, this property offers a refreshing alternative to neighborhoods where every home looks the same. Inside, youll find an open-concept floor plan with beautiful hardwood flooring throughout, a spacious living room with a gas fireplace, abundant storage, and plenty of room to spread out. The primary suite and one secondary bedroom each feature a private en-suite bath, making the layout ideal for guests, multi-generational living, or added privacy. Upstairs, the oversized bonus room with built-in bookcases offers endless possibilities for a media room, game room, home office, or hobby space, along with a large walk-in storage room. Step outside and enjoy the screened-in porch overlooking the fenced backyard, or spend your summer days relaxing by the above-ground saltwater pool surrounded by Trex decking. With nearly an acre of outdoor space, theres plenty of room to entertain, play or simply unwind. Conveniently located just minutes from shopping, dining, schools, and everyday conveniences, this home offers the perfect combination of space, comfort, and location. (New roof installed June 11, 2026 with a transferrable warranty to the new owners.) Preferred lender incentive available: up to 1% of loan amount toward a discounted rate and/or closing costs when financing with preferred lender, Wanda Wilson with Novus Home Mortgage. In addition, the listing agent will provide a one-year home warranty at closing.
Approx. square ft.: 2,934
Property taxes: $1,953/yr.
Cooling: Electric, Wall/Window Unit(s) Cooling, Central Air Cooling, Ceiling Fan(s)

Flooring: Finished Wood, Tile
Double Vanities & Shower Tub Separate in Primary Bath
Ceiling Fan, Extra Closets, Storage, Walk-In Closets, Pantry, High Ceilings, Built-in Features, Bookcases
Deck, Screened Patio/Deck, Covered Porch




 Additional Photos