 Call 615-369-6633 to See This Home -OR- Request A Showing Below!
5089 Native Pony Trl
College Grove, TN 37046
Williamson County
The Grove Listed by: Onward Real Estate
MLS Number 3232658
4 Bedrooms
4 Full baths
2 Half baths
$2,850,000
74 Days on the Market
Original Price: $3,150,000
Key Features
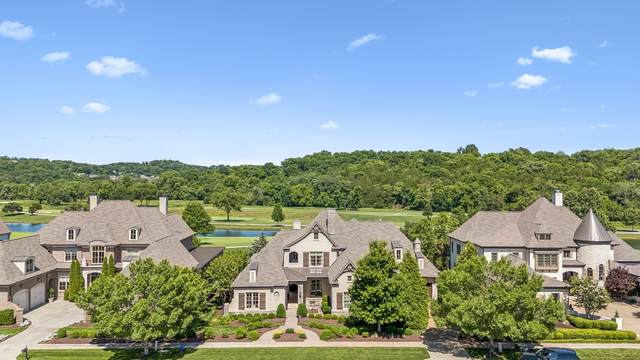
Experience a rare combination of luxury, privacy, and breathtaking scenery at this Parade of Homes award-winning residence in The Grove! Perfectly positioned on one of the communitys most picturesque homesites, the home enjoys views of grazing horses across the pasture in front, while a tranquil pond and sweeping golf course vistas create a stunning backdrop to the rear. Offering 5,760 square feet of thoughtfully designed living space, this exceptional property features 4 bedrooms, 4 full baths, and 2 half baths with elegant finishes and timeless architectural details throughout. Designed for both everyday living and entertaining, the home seamlessly blends sophisticated interiors with inviting outdoor spaces that embrace the surrounding landscape. Adding to its appeal is a detached guest retreat complete with a bedroom, full bath, and wet bar, providing the perfect space for visiting family and friends, a private office, or a flexible bonus living area. Originally recognized as an award-winning showcase home, the residence reflects a level of craftsmanship and design rarely found. Located within The Grove, one of Middle Tennessees premier gated private club communities, residents enjoy access to world-class amenities including championship golf, resort-style pools, fitness facilities, tennis, pickleball, dining, and miles of scenic trails. This is a truly exceptional opportunity to enjoy luxury living in one of Williamson Countys most sought-after communities.
Year built: 2014
Property Type: Site Built
Approx. square ft.: 5,760
Lot size:
0.43 acres -
106 X 170
Water: Pond
Property taxes: $10,244/yr.
Association Fee: $275/month
Style: 2-story
Exterior: All Brick
3-Car Garage - Attached - SIDE
Cooling: Central Air Cooling
Heating: Central Heat
Utility District Water/STEP System
Room Sizes & Descriptions
Bedroom 1: 16x22 - Suite
Bedroom 2: 18x12 - Bath
Bedroom 3: 15x15 - Bath
Bedroom 4: 12x23 - Bath
Kitchen: 15x18 - Kitchen Island
Living Room: 21x21 - Great Room
Dining Room: 12x16 - Formal
Den: 15x14 - Bookcases
Rec Room: 21x21 - 2nd Floor
Other Room: 7x14 - Office
Other Room: 7x12 - Breakfast Room
Interior Features

Flooring: Carpet, Finished Wood, Tile
Suite & Shower Tub Separate in Primary Bath
3 Fireplaces
Central Vacuum, In-Law Quarters, Walk-In Closets, Wet Bar, Pantry, High Ceilings, Built-in Features, Bookcases
Exterior Features
Garage Door Opener, Gas Grill, Balcony
Covered Deck, Covered Patio, Patio
Neighborhood Features
Clubhouse, Fitness Center, Gated Community, Golf Course, Pool, Tennis Courts, Underground Utilities, Walking Trail, Sidewalks
School Information
 Provided Courtesy Of The RealTracs Solutions MLS Internet Data Exchange Program. Information Is Believed To Be Accurate But Not Guaranteed.
Copyright 2026 RealTracs Solutions. All Rights Reserved.




 Additional Photos