 Call 615-369-6633 to See This Home -OR- Request A Showing Below!
111 Countrywood Dr
Lebanon, TN 37087
Wilson County
Horn Springs Est 1 Listed by: Capital Real Estate Services
MLS Number 3231865
3 Bedrooms
2 Full baths
1 Half bath
$697,000
79 Days on the Market
Key Features
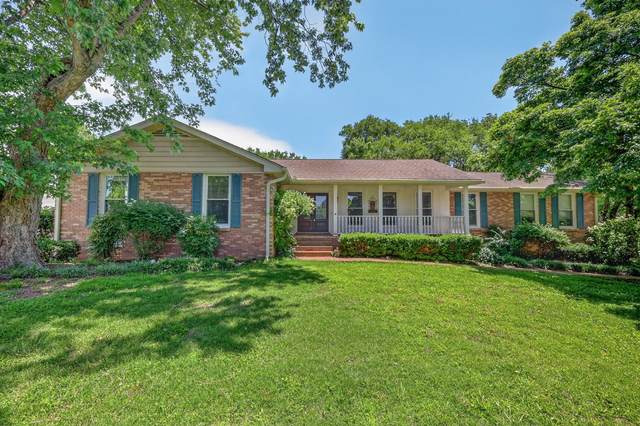
Welcome to 111 Countrywood Drive, where this lovely one owner, single-level home, designed with abundant entertaining space, accommodates a variety of lifestyles and preferences. Step inside and discover a home where comfort and functionality seamlessly blend. The property features a large great room as well as a separate den, delightful sunroom, a home office with separate entrance and two other spaces for the kids, hobbies or workout spaces. Within the home, youll be captivated by the unique, custom fireplace in the inviting den at the back of the house, as well as the naturally light-filled sunroom, perfect for relaxation and enjoyment. The generously sized yard is complemented by a detached garage/carport with work shop space and storage shed at the back of the lot for the equipment . For those seeking additional outdoor living or development potential, the fortunate buyer of this home will have the first right of refusal for the adjacent one-acre lot sold separately next door, to build the parents or kids a home. New SS dishwasher. Washer/dryer and all appliances remain
Year built: 1980 - Renovated
Property Type: Site Built
Approx. square ft.: 3,011
Lot size:
0.95 acres -
123.19 X320.26 IRR
Property taxes: $2,802/yr.
Style: 1-story Ranch
Exterior: All Brick, Vinyl Siding
2-Car Garage - Detached
1-Car Carport - Detached
3-Car Parking
Cooling: Central Air Cooling
Heating: Central Heat
Utility District Water/Public Sewer
Room Sizes & Descriptions
Bedroom 1: 14x17 - Suite
Bedroom 2: 11x14
Bedroom 3: 11x14
Kitchen: 14x21 - Eat-In
Living Room: 22x23 - Great Room
Dining Room: 12x12 - L-Shaped
Den: 15x30 - Separate
Rec Room: 12x13 - Over Garage
Hobby Room: 10x13 - Other
Other Room: 12x30 - Florida Room
Other Room: 11x16 - Office
Interior Features

Flooring: Finished Wood, Tile
Double Vanities & Shower Only in Primary Bath
2 Fireplaces
Extra Closets, Storage, Pantry, Open Floorplan
Exterior Features
Storage Building
Patio, Covered Porch
School Information
 Provided Courtesy Of The RealTracs Solutions MLS Internet Data Exchange Program. Information Is Believed To Be Accurate But Not Guaranteed.
Copyright 2026 RealTracs Solutions. All Rights Reserved.




 Additional Photos