 Call 615-369-6633 to See This Home -OR- Request A Showing Below!
5009 Native Pony Trl
College Grove, TN 37046
Williamson County
Grove Sec 4 Listed by: Onward Real Estate
MLS Number 3229282
5 Bedrooms
5 Full baths
2 Half baths
$3,990,000
111 Days on the Market
Original Price: $4,575,000
Key Features
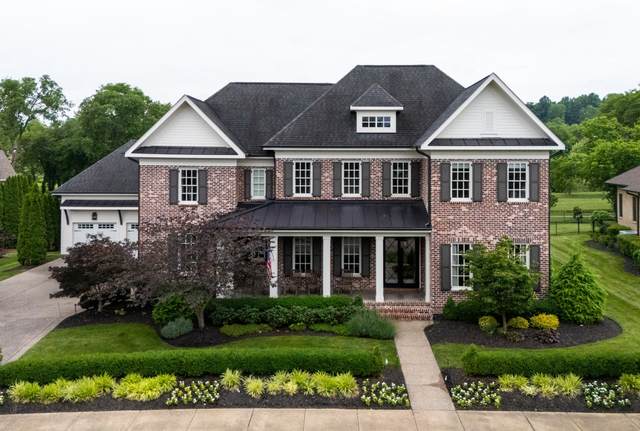
Set along the first tee box in The Grove, this home offers a quieter pace, with park-like views out back and horses grazing just beyond the front door. Originally built in 2015, the residence was taken down to the studs and completely reimagined in 2024 by Ellerslie Interiors. The result is a home that feels new while retaining the warmth and character of a custom design. Five bedrooms, five full baths and two half baths provide generous space, while custom inset cabinetry, carefully selected lighting and layered finishes give every room its own distinct presence. Move in and celebrate the holidays here, with inviting spaces designed for festive dinners, relaxed evenings and memorable gatherings. Located on the north side of The Grove, the home is within walking distance of the clubhouse and driving range, placing the community?s private golf and club amenities close at hand. This College Grove, Tennessee, residence brings refined design, peaceful surroundings and the ease of move-in-ready living together within one of Middle Tennessee?s established gated communities.
Year built: 2015
Property Type: Site Built
Approx. square ft.: 5,806
Lot size:
0.46 acres -
98.5 X 175.7
Property taxes: $12,243/yr.
Association Fee: $300/month
Style: 2-story
Exterior: Hardboard, Partial Brick
3-Car Garage - Attached - SIDE
Cooling: Electric, Central Air Cooling
Heating: Central Heat, Natural Gas
City Water/STEP System
Room Sizes & Descriptions
Bedroom 1: 19x16 - Suite
Bedroom 2: 14x14 - Bath
Bedroom 3: 16x14 - Bath
Bedroom 4: 14x13 - Bath
Kitchen: 20x15 - Pantry
Living Room: 20x18 - Great Room
Dining Room: 16x14 - Formal
Den: 21x16 - Bookcases
Rec Room: 21x20 - 2nd Floor
Other Room: 12x12 - Office
Other Room: 23x13 - Bedroom 5
Interior Features

Flooring: Finished Wood, Tile
Primary Bedroom & Shower Tub Separate in Primary Bath
2 Fireplaces
Extra Closets, Walk-In Closets, Pantry, Entry Foyer, High Ceilings, Built-in Features, Open Floorplan, Bookcases
Exterior Features
Garage Door Opener, Irrigation
Screened Patio, Covered Porch
Neighborhood Features
Clubhouse, Fitness Center, Gated Community, Golf Course, Pool, Tennis Courts, Underground Utilities, Walking Trail, Sidewalks, Pickleball Court
School Information
 Provided Courtesy Of The RealTracs Solutions MLS Internet Data Exchange Program. Information Is Believed To Be Accurate But Not Guaranteed.
Copyright 2026 RealTracs Solutions. All Rights Reserved.




 Additional Photos