 Call 615-369-6633 to See This Home -OR- Request A Showing Below!
822 Windstone Blvd
Brentwood, TN 37027
Williamson County
Windstone Ph 1 Listed by: Onward Real Estate
MLS Number 3225248
5 Bedrooms
5 Full baths
2 Half baths
$4,692,000
111 Days on the Market
Key Features
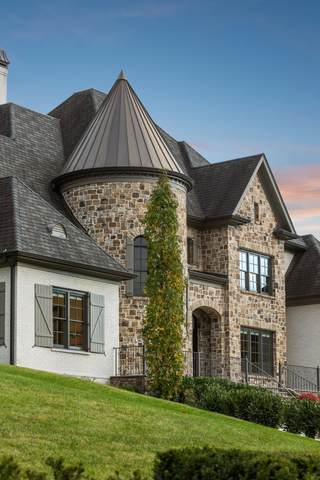
Discover the ultimate in luxury living, meticulously designed for those who demand nothing but the best. Nestled in the coveted Windstone community with breathtaking Tennessee hillside views, this home offers a functional layout with no wasted space. The main level features two bedrooms, including a lavish primary suite with two luxurious baths off the master bedroom and a convenient planning center with laundry. The heart of the home is the chef?s kitchen, equipped with high-end appliances, double islands, and a pot filler, seamlessly connecting to a spacious dining area and wet bar. The main level also boasts a great room and family room, both offering direct access to the kitchen, along with a private study featuring French doors, built-in cabinetry, and a wood-trimmed ceiling. Step outside to enjoy the expansive outdoor living area with a screened-in patio and an adjacent patio. Designer finishes, tray ceilings, luxury light fixtures, and hardwood floors throughout enhance the home?s sophisticated ambiance. Upstairs, a turret with a winding staircase leads to additional spaces designed for entertainment and relaxation. The massive media room offers a spacious seating area, wet bar, game table nook, and built-in office space. A versatile bonus room completes this level, providing endless possibilities for customization. The home?s grand entrance, surrounded by well-manicured landscaping, features a wide driveway that accommodates guest parking and a grand staircase for an impressive welcome. Located within a prestigious gated community, this home combines timeless elegance with modern conveniences. Every detail has been carefully curated to create a one-of-a-kind residence that you?ll be proud to call home.
Year built: 2015
Property Type: Site Built
Approx. square ft.: 7,922
1.27 acres
Property taxes: $16,004/yr.
Association Fee: $325/month
Style: 2-story
Exterior: All Brick, Stone
4-Car Garage - Attached - SIDE
Cooling: Electric, Central Air Cooling
Heating: Central Heat, Natural Gas
City Water/Public Sewer
Room Sizes & Descriptions
Bedroom 1: 19x15 - Suite
Bedroom 2: 15x13 - Bath
Bedroom 3: 14x13 - Bath
Bedroom 4: 15x13 - Bath
Kitchen: 19x17 - Eat-In
Living Room: 19x19 - Combination
Dining Room: 19x16 - Formal
Den: 24x17
Rec Room: 20x19 - 2nd Floor
Hobby Room: 20x17 - Other
Other Room: 15x13 - Bedroom 5
Other Room: 14x14 - Office
Interior Features

Flooring: Carpet, Finished Wood, Tile
Double Vanities & Shower Tub Separate in Primary Bath
2 Fireplaces
Ceiling Fan, Walk-In Closets, Wet Bar, Open Floorplan
Exterior Features
Garage Door Opener, Irrigation
Patio, Screened Patio
Neighborhood Features
Gated Community
School Information
 Provided Courtesy Of The RealTracs Solutions MLS Internet Data Exchange Program. Information Is Believed To Be Accurate But Not Guaranteed.
Copyright 2026 RealTracs Solutions. All Rights Reserved.




 Additional Photos