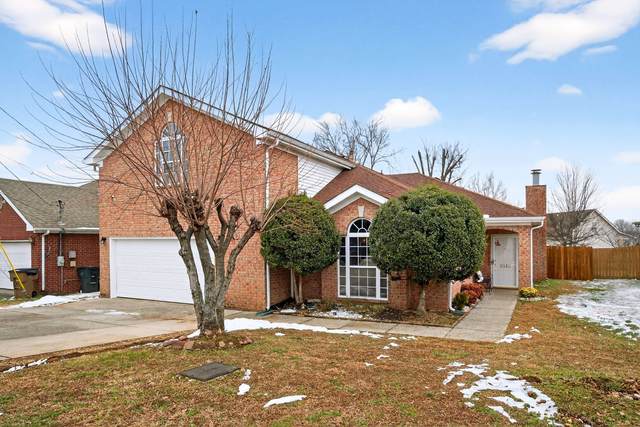
6140 Firelight Trl
Antioch, TN 37013
Davidson County
Hickory Woods Estates Listed by: Elam Real Estate
MLS Number 3225112
3 Bedrooms
2 Full baths
List Price: $465,000
SOLD in 1
Day
On 6/26/2026 for
$461,500
Key Features
Welcome home to this move-in ready home with modern upgrades and easy access to shopping, dining, and the airport in thriving La Vergne. From the inviting entry foyer to the open-concept layout with soaring ceilings, this home feels bright, spacious, and instantly welcoming, featuring a cozy fireplace ideal for relaxing evenings. The thoughtfully designed kitchen offers custom cabinetry, quartz countertops, stainless steel appliances, pantry storage. The formal dining area is perfect for everyday living and effortless entertaining. The spacious and private primary suite impresses with a walk-in shower with double vanities, and a walk-in closet. You?ll find two more bedrooms and a full bathroom in this zoned layout, offering added privacy and flexibility, complemented by a bonus room over the garage - ideal for a home office, media space, or fitness retreat. Step outside to enjoy a covered patio and privacy-fenced backyard designed for summer BBQs, gatherings, or quiet evenings under the stars, all with a manicured lawn and serene outdoor atmosphere. Additional highlights include a two-car attached garage with extra parking and access to desirable community amenities such as a pool and playground. Conveniently located near shopping and dining, less than 15 minutes from Tanger Outlets Nashville, and approximately 20 minutes from Nashville International Airport, this home delivers location, lifestyle, and lasting value - schedule your private showing and experience why this property stands out as one of the best homes for sale near Nashville right now! Preferred lender offering up to 1% credit plus free appraisal - contact the listing agent for lender information and details.
Year built: 2000
Property Type: Site Built
Approx. square ft.: 2,387
Lot size:
0.17 acres -
60 X 120
Property taxes: $2,619/yr.
Association Fee: $35
Style: 2-story Traditional
Exterior: All Brick
2-Car Garage - Attached - FRONT
Cooling: Electric, Central Air Cooling, Ceiling Fan(s)
Heating: Central Heat, Natural Gas
City Water/Public Sewer
Room Sizes & Descriptions
Bedroom 1: 14x14 - Full Bath
Bedroom 2: 10x15
Bedroom 3: 10x13
Kitchen: 11x12 - Pantry
Living Room: 13x18
Dining Room: 11x11 - Formal
Rec Room: 20x21 - Over Garage
Other Room: 4x6 - Utility Room
Interior Features

Flooring: Carpet, Finished Wood, Tile, Vinyl
Double Vanities & Shower Only in Primary Bath
1 Fireplace
Ceiling Fan, Walk-In Closets, Entry Foyer, High Ceilings, Open Floorplan
Exterior Features
Garage Door Opener
Patio, Covered Porch
Neighborhood Features
Playground, Pool
School Information
 Provided Courtesy Of The RealTracs Solutions MLS Internet Data Exchange Program. Information Is Believed To Be Accurate But Not Guaranteed.
Copyright 2026 RealTracs Solutions. All Rights Reserved.