 Call 615-369-6633 to See This Home -OR- Request A Showing Below!
6313 Percheron Lane
Arrington, TN 37014
Williamson County
Hardeman Springs Sec2 Listed by: Onward Real Estate
MLS Number 3215919
5 Bedrooms
5 Full baths
2 Half baths
$3,289,999
UNDER CONTRACT
Sale of Home Contingency
119 Days on the Market
Original Price: $3,499,900
Key Features
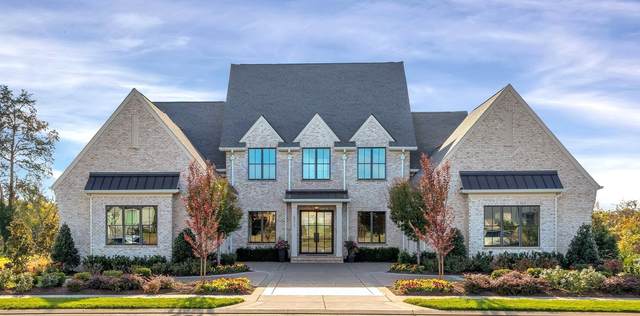
Discover architecturally refined luxury in prestigious Hardman Springs, perfectly positioned backing to private common space with breathtaking sunset views and a rare sense of serenity. Thoughtfully designed with soaring 12 ceilings down, 10 ceilings up, hardwoods throughout main living areas, designer finishes, electric shades, and exceptional craftsmanship at every turn. Gourmet kitchen and elegant entertaining spaces flow seamlessly into resort-style outdoor living centered around a stunning 20x50 gunite pool and spa. The additional 1,009 sq ft pool house showcases travertine flooring, dramatic fireplace, electric shades, and exceptional gathering space ideal for luxury entertaining or private guest accommodations. Rare 491 sq ft climate-controlled attic with Magic Lift access offers exceptional convenience and storage. A sophisticated blend of architecture, privacy, and elevated luxury living.
Year built: 2021
Property Type: Site Built
Approx. square ft.: 5,499
Lot size:
0.51 acres -
83x201
Property taxes: $7,489/yr.
Association Fee: $145/month
Style: 2-story Contemporary
Exterior: All Brick
4-Car Garage - Attached
Cooling: Electric, Central Air Cooling, Ceiling Fan(s)
Heating: Central Heat, Natural Gas
Utility District Water/STEP System
Room Sizes & Descriptions
Bedroom 1: 15x20 - Suite
Bedroom 2: 12x14 - Bath
Bedroom 3: 12x17 - Bath
Bedroom 4: 12x17 - Bath
Kitchen: 20x20 - Pantry
Living Room: 20x26 - Great Room
Dining Room: 14x17 - Formal
Rec Room: 20x22 - 2nd Floor
Other Room: 12x13 - Utility Room
Other Room: 12x15 - Bedroom 5
Interior Features

Flooring: Finished Wood, Marble, Tile
Double Vanities & Shower Tub Separate in Primary Bath
4 Fireplaces
Tankless Water Heater, Low Flow Plumbing Fixtures, Low VOC Paints, Programmable Thermostat, Fireplace Insert, Energy Star Hot Water Heater
Exterior Features
Garage Door Opener, Gas Grill, Guest House, Smart Camera(s)/Recording, Sprinkler, Irrigation
Patio, Screened Patio, Covered Porch
In-Ground Pool
Neighborhood Features
Pool, Underground Utilities, Sidewalks
School Information
 Provided Courtesy Of The RealTracs Solutions MLS Internet Data Exchange Program. Information Is Believed To Be Accurate But Not Guaranteed.
Copyright 2026 RealTracs Solutions. All Rights Reserved.




 Additional Photos