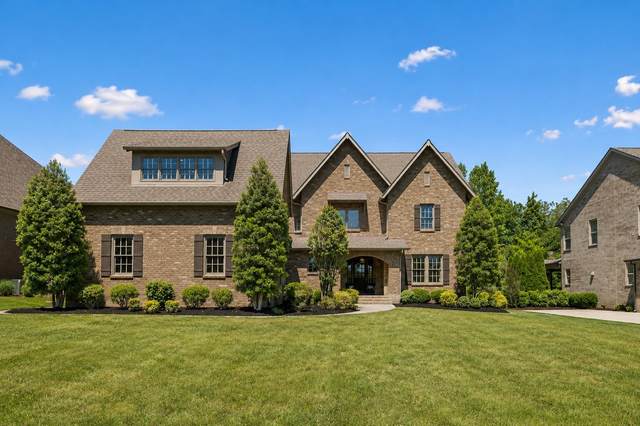
3452 Stagecoach Dr
Franklin, TN 37067
Williamson County
Watkins Creek Sec 3 Listed by: Redbird Real Estate
MLS Number 3214186
5 Bedrooms
4 Full baths
1 Half bath
List Price: $1,499,900
SOLD in 13
Days
On 6/23/2026 for
$1,300,000
Key Features
Located in the Estates at Watkins Creek, this beautifully updated home offers an exceptional blend of comfort, flexibility, and privacy in one of Franklin?s most desirable locations. Filled with natural light from expansive windows throughout, the home features refreshed interior finishes including updated kitchen details, modern fixtures, fresh paint, and a beautifully renovated walk-in shower, creating a move-in-ready feel. The thoughtfully designed floor plan offers multiple living and bonus spaces, including two separate bonus rooms that provide incredible flexibility for guest accommodations, a media room, home office, fitness space, playroom, or additional lounge area. One of the upper-level bonus spaces includes a full bath, creating the potential for a private suite or extended guest retreat. Step outside to one of the property?s standout features ? a spacious backyard framed by mature trees and backing to protected green space, offering a peaceful setting with added privacy rarely found in the area. Residents enjoy convenient access to neighborhood amenities, nearby parks, shopping, dining, and commuter routes including I-65 and 840. A rare opportunity to own a spacious, thoughtfully updated home with versatile living spaces and an exceptional outdoor setting in sought-after Franklin. Ask about the 1% credit being offered by our preferred lender!
Year built: 2012
Property Type: Site Built
Approx. square ft.: 5,346
Lot size:
0.44 acres -
132.9 X 185
Property taxes: $4,343/yr.
Association Fee: $70
Style: 2-story
Exterior: All Brick
3-Car Garage - Attached - SIDE
Cooling: Electric, Dual Cooling
Heating: Dual Heat, Natural Gas
City Water/STEP System
Room Sizes & Descriptions
Bedroom 1: 18x16 - Suite
Bedroom 2: 17x15 - Bath
Bedroom 3: 17x15 - Bath
Bedroom 4: 17x15 - Bath
Kitchen: 18x14 - Kitchen Island
Living Room: 18x15 - Great Room
Rec Room: 32x16 - 2nd Floor
Other Room: 17x14 - Office
Other Room: 16x14 - Bedroom 5
Interior Features

Flooring: Carpet, Finished Wood, Tile
Double Vanities & Shower Tub Separate in Primary Bath
1 Fireplace
Ceiling Fan, Extra Closets, Redecorated, Wet Bar, Entry Foyer, High Ceilings, Built-in Features, Open Floorplan
Exterior Features
Covered Patio, Covered Porch
School Information
 Provided Courtesy Of The RealTracs Solutions MLS Internet Data Exchange Program. Information Is Believed To Be Accurate But Not Guaranteed.
Copyright 2026 RealTracs Solutions. All Rights Reserved.