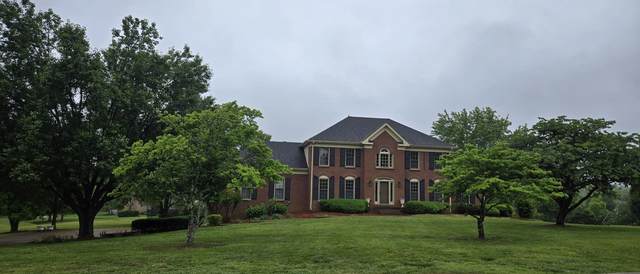
9240 Foxboro Dr
Brentwood, TN 37027
Williamson County
Foxboro Est Sec 8 Listed by: New Key Realty, LLC
MLS Number 3191202
4 Bedrooms
4 Full baths
1 Half bath
List Price: $1,299,000
SOLD in 1
Day
On 6/18/2026 for
$1,260,000
Key Features
Step into this spacious and versatile home full of potential and a flexible layout. Built by the seller in 1988, this 4 bedroom, 4 full bathroom and 1 half bathroom property features two kitchens and two primary suites - providing flexibility for a variety of uses and living arrangements. Enjoy outdoor living with an upper deck, ground-level patio and in-ground pool The partially finished basement includes a second kitchen and a full bathroom with direct access from the patio and pool, along with a large unfinished area offering expansion potential, workspace, or additional storage. Throughout the home, youll find generous storage and functional living space. With its size, layout, and features, this property presents a solid opportunity for buyers looking to update, customize, and add value. This home is ready for its next chapter. Bedroom 1 is upstairs primary and bedroom 2 is first floor primary. Both with their own full bathroom. Property is being sold as-is. Foxboro Estates HOA is not mandatory. Basement is being cleaned out. Basement photos will be added after May 15th.
Year built: 1988
Property Type: Site Built
Approx. square ft.: 3,602
Lot size:
1.11 acres -
221 X 240
Property taxes: $4,685/yr.
Association Fee: $125
Style: 2-story Traditional
Exterior: All Brick
2-Car Garage - Attached - SIDE
Cooling: Central Air Cooling, Ceiling Fan(s)
Heating: Central Heat
Utility District Water/Public Sewer
Room Sizes & Descriptions
Bedroom 1: 13x17 - Suite
Bedroom 2: 12x16 - Bath
Bedroom 3: 14x13
Bedroom 4: 14x13
Kitchen: 19x13 - Eat-In
Living Room: 13x17 - Formal
Dining Room: 13x13 - Formal
Den: 19x14 - Bookcases
Rec Room: 15x21 - Main Level
Interior Features

Flooring: Carpet, Finished Wood, Laminate, Tile, Vinyl
Primary Bedroom & Shower Tub Separate in Primary Bath
1 Fireplace
Ceiling Fan, Extra Closets, Storage, Walk-In Closets, Pantry, Entry Foyer, Built-in Features, Bookcases
Storm Doors
Exterior Features
Garage Door Opener
Deck, Patio
School Information
 Provided Courtesy Of The RealTracs Solutions MLS Internet Data Exchange Program. Information Is Believed To Be Accurate But Not Guaranteed.
Copyright 2026 RealTracs Solutions. All Rights Reserved.