 Call 615-369-6633 to See This Home -OR- Request A Showing Below!
5 Bedrooms
4 Full baths
1 Half bath
$1,055,000
117 Days on the Market
Original Price: $1,215,000
Key Features
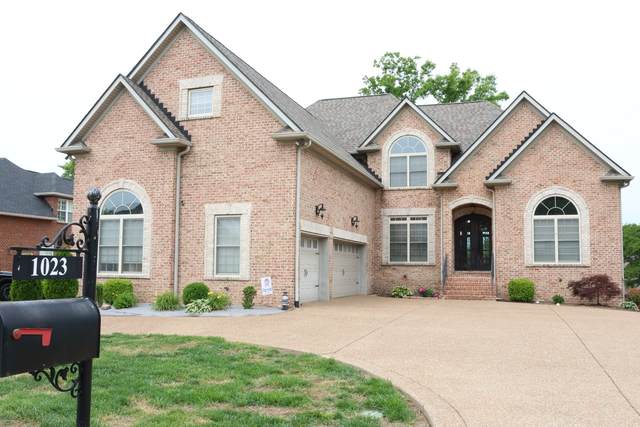
Looking for a home in Hendersonville w/ a pool, convenience to shopping, or grocery stores? This property might be the one that perfectly fitting for you. Welcome to this Somerset Downs subdivision! This home offer you with 5 bedrooms, 4.5 baths. high ceiling at foyer, main living room, and former dining room with coffered ceiling style. Full finish basement with home theater room with screen projector reclining chairs and bar table and stools. All setting of the media room will stay with the home. The main level with master bedroom and fully load with two separate sinks, separate shower and tub in luxury style. The kitchen is equipped with black granite countertop, island, and pantry for easy access to the ingredients of cooking. all appliances in the main kitchen will be staying with the home. upper level have 3 bedrooms, 2 baths, and a large room for studying, or simply a place for relax. Dont forget to check out all the storage spaces through out the house.
Year built: 2006
Property Type: Site Built
Approx. square ft.: 5,542
Lot size:
0.33 acres -
100 X 150
Association Fee: $42/year
Style: 3-story
Exterior: All Brick
3-Car Garage - Attached - FRONT
Cooling: Central Air Cooling, Ceiling Fan(s)
Heating: Central Heat
/
Room Sizes & Descriptions
Bedroom 1: 21x18 - Suite
Bedroom 2: 15x15 - Bath
Bedroom 3: 13x13 - Walk-In Closet
Bedroom 4: 13x12 - Walk-In Closet
Kitchen: 16x14 - Country
Living Room: 21x17 - Great Room
Dining Room: 14x13 - Separate
Den: 14x13 - Separate
Rec Room: 43x17 - Basement Level
Hobby Room: 19x15 - Other
Other Room: 20x13 - Bedroom 5
Other Room: 23x17 - Media Room
Interior Features

Flooring: Finished Wood, Laminate, Marble, Tile
Suite & Shower Tub Separate in Primary Bath
2 Fireplaces
Air Filter, Ceiling Fan, Central Vacuum, Extra Closets, Storage, Walk-In Closets, Pantry, Entry Foyer, High Ceilings, Open Floorplan
Cellulose Insulation
Exterior Features
Garage Door Opener, Irrigation
Covered Patio, Deck, Screened Patio
In-Ground Pool
Neighborhood Features
Playground, Sidewalks
School Information
 Provided Courtesy Of The RealTracs Solutions MLS Internet Data Exchange Program. Information Is Believed To Be Accurate But Not Guaranteed.
Copyright 2026 RealTracs Solutions. All Rights Reserved.




 Additional Photos