 Call 615-369-6633 to See This Home -OR- Request A Showing Below!
4 Bedrooms
4 Full baths
1 Half bath
$3,100,000
113 Days on the Market
Original Price: $3,320,000
Key Features
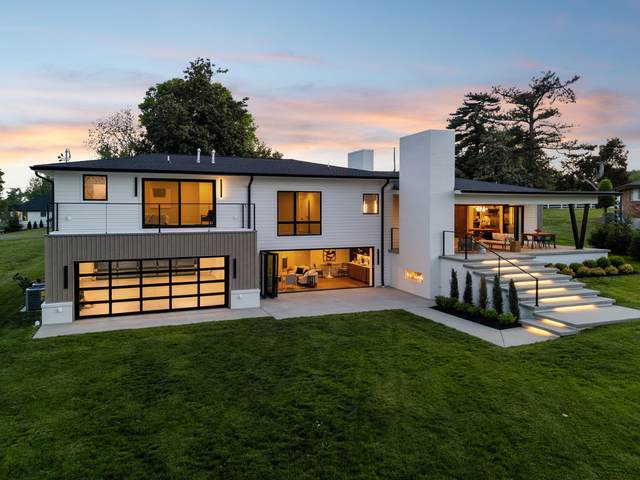
Tucked into one of Hendersonville?s most desirable lake-access pockets, 103 Walnut Drive is a rare jewel box where refined design meets effortless lake living. This fully reimagined contemporary home showcases striking mid-century influences, curated for buyers who value architectural detail, elevated finishes, and intentional living.
Year built: 2025 - New (11/1/25)
Property Type: Site Built
Approx. square ft.: 3,752
Lot size:
0.70 acres -
157.15 X 342 IRR
Style: 3-story
Exterior: Hardboard, Partial Brick
4-Car Garage - Attached
4-Car Parking - Driveway
Cooling: Central Air Cooling
Heating: Central Heat
/
Room Sizes & Descriptions
Bedroom 1: 16x17 - Suite
Bedroom 2: 11x18 - Bath
Bedroom 3: 15x17 - Bath
Bedroom 4: 10x24 - Bath
Kitchen: 13x27 - Kitchen Island
Living Room: 18x27 - Great Room
Dining Room: 12x17 - Combination
Rec Room: 18x24 - Basement Level
Other Room: 7x10 - Utility Room
Interior Features

Flooring: Finished Wood, Tile
Double Vanities & Shower Tub Separate in Primary Bath
3 Fireplaces
Smart Appliance(s), Smart Light(s), Smart Thermostat, Walk-In Closets, Wet Bar, Pantry, Entry Foyer, Built-in Features, Open Floorplan
Exterior Features
Smart Light(s), Smart Lock(s)
Covered Patio, Patio
School Information
 Provided Courtesy Of The RealTracs Solutions MLS Internet Data Exchange Program. Information Is Believed To Be Accurate But Not Guaranteed.
Copyright 2026 RealTracs Solutions. All Rights Reserved.




 Additional Photos