SmartSearchMusicCity.mobi
MusicCity.mobi Mobile MLS Search for Nashville TN Real Estate
Mobile Site
HotProps
FullSearchFavorites
LoginLastViewed
Thinking of Selling? CLICK HERE!
Shawn Hackett with Music City REALTORS 615.369.6633 MusicCityR.com
Call 615-369-6633 to See This Condo -OR- Request A Showing Below!
No Photo

400 Warioto Way, Unit 614
Ashland City, TN 37015

Cheatham County
The Braxton
 
Listed by: Compass
MLS Number 3172996

2 Bedrooms
2 Full baths
$500,000

163 Days on the Market

Additional Photos

Register to Add to Favorites

View SOLD Comps & Market Analysis


TEXT This Listing to a Friend!

Email This Listing to a Friend!

Key Features
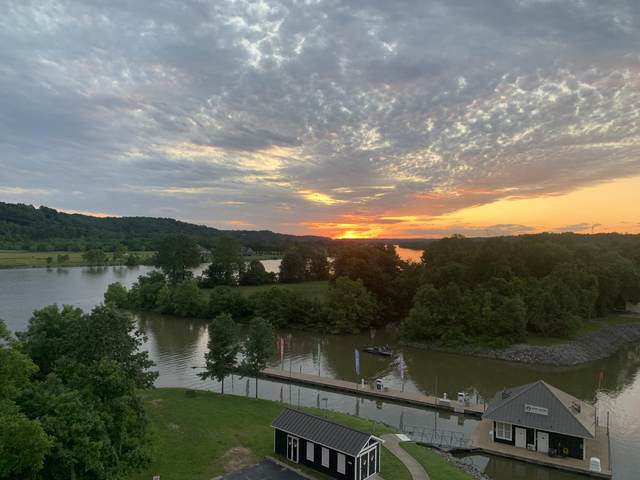
Wake up to peaceful water views at 400 Warioto Way, Unit 614?a beautifully upgraded 2-bedroom, 2-bath condo overlooking the Cumberland River in Ashland City. This light-filled home features an open layout designed to showcase the river, along with a private balcony perfect for morning coffee or relaxing evenings. Inside, you?ll find thoughtful, high-end upgrades that make everyday living easier and more enjoyable.The kitchen includes a custom pantry, while the primary suite offers a fully customized closet and a spa-like bathroom with custom wood shelving and premium Rev-A-Shelf features, including pull-out organizers in the vanity. The hall coat closet has been enhanced with hidden storage and added lighting, and the patio storage room includes an electrical outlet and framed space ready for a freezer. Enjoy resort-style amenities through the HOA, including a pool, hot tub, two fitness rooms, party/clubhouse spaces, and a community gas grill?perfect for entertaining or unwinding close to home. If you?re looking for low-maintenance living with stunning riverfront views, this move-in-ready condo is a must-see. This unit includes two covered car ports (171 & 172) and storage unit B2.

Year built: 2008
Property Type: Highrise Condo
Approx. square ft.: 1,400
Property taxes: $2,363/yr.
Association Fee: $756/month
   
Style: 1-story
Exterior: Stone, Stucco
2-Car Carport - Private
Cooling: Central Air Cooling
Heating: Central Heat
City Water/Public Sewer

Room Sizes & Descriptions
Bedroom 1: 13x17 - Walk-in Closet
Bedroom 2: 12x15
Living Room: 14x15
Dining Room: 9x11

Interior Features
 Flooring: Finished Wood, Tile
 1 Fireplace
 Air Filter, Ceiling Fan, Storage, Walk-In Closets, Pantry, Entry Foyer, High Ceilings, Built-in Features

Exterior Features
 Balcony
 Covered Patio

School Information
Ashland City Elementary
Cheatham Middle School
Cheatham Co Central

Contact Me to See This Home as YOUR Buyer's Agent!
Shawn Hackett
Music City REALTORS
Shawn@MusicCityR.com
615.369.6633 Office
615.300.3467 Mobile/Text


Click to Call Me

Add My VCard to Your Contacts


- OR -

Enter your mobile number and day & time you would like me to show you this property...


Mobile:
 at 


View on Google Maps


Provided Courtesy Of The RealTracs Solutions MLS Internet Data Exchange Program. Information Is Believed To Be Accurate But Not Guaranteed.
Copyright 2026 RealTracs Solutions. All Rights Reserved.
