SmartSearchMusicCity.mobi
MusicCity.mobi Mobile MLS Search for Nashville TN Real Estate
Mobile Site
HotProps
FullSearchFavorites
LoginLastViewed
Thinking of Selling? CLICK HERE!
Shawn Hackett with Music City REALTORS 615.369.6633 MusicCityR.com
Call 615-369-6633 to See This Condo -OR- Request A Showing Below!
No Photo

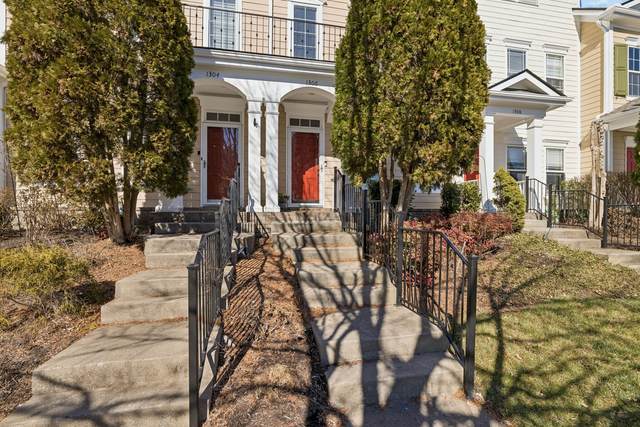
1306 Trenton Ln
Franklin, TN 37067

Williamson County
Ashton Park
 
Listed by: Onward Real Estate
MLS Number 3132213

3 Bedrooms
2 Full baths
1 Half bath
$575,000

99 Days on the Market
Original Price: $599,999

Additional Photos

Register to Add to Favorites

View SOLD Comps & Market Analysis


TEXT This Listing to a Friend!

Email This Listing to a Friend!

Key Features
NEW PRICE!!! Fabulous Location in Cool Springs! 3 bed, 2.5 bath townhome situated across from greenspace ~ Gated Community ~ Covered parking ~ Sidewalks to Dog park, Whole Foods, Shopping, Restaurants, Parks, etc. ~ New wide plank wood floors ~ New Carpet ~ Fresh Paint ~ New under cabinet lighting in kitchen ~ Granite counters ~ Pantry ~ Fireplace ~ Spacious Living Room ~ Dining Room ~ Walk in Closets ~ Linen closets in bathrooms ~ Primary suite has wood floors, built in bookshelves, walk in closet & new ceiling fan ~ Primary bath has shower + soaking tub ~ MASSIVE parking space / park 4 cars behind house ~ Awesome entertaining back patio for grilling, firepit, etc ~ Low maintenance living ~ Light Filled ~ Storage - Quiet & Peaceful + Convenient to I-65, hospital, airport & more ~ Zoned for Kenrose Elementary, Woodland Middle & Ravenwood High ~ Lock & go ~ Exterior maintained by HOA ~ Underground utilities ~ CONVENIENCE!!

Year built: 2007
Property Type: Townhouse
Approx. square ft.: 2,166
Property taxes: $2,271/yr.
Association Fee: $398/month
   
Style: 3-story
Exterior: Fiber Cement, Partial Brick
2-Car Carport - Private
4-Car Parking - Driveway
Cooling: Electric, Central Air Cooling, Ceiling Fan(s)
Heating: Central Heat
City Water/Public Sewer

Room Sizes & Descriptions
Bedroom 1: 18x14 - Suite
Bedroom 2: 18x10 - Walk-in Closet
Bedroom 3: 14x12 - Walk-In Closet
Kitchen: 16x10 - Pantry
Living Room: 17x14 - Great Room
Dining Room: 14x11 - Formal

Interior Features
 Flooring: Carpet, Finished Wood, Tile
 Double Vanities & Shower Tub Separate in Primary Bath
 1 Fireplace
 Ceiling Fan, Extra Closets, Walk-In Closets, Pantry, Entry Foyer, Built-in Features, Bookcases

Exterior Features
 Guest House, Irrigation
 Patio

Neighborhood Features
 Gated Community, Park, Underground Utilities, Sidewalks

School Information
Kenrose Elementary
Woodland Middle School
Ravenwood High School

Contact Me to See This Home as YOUR Buyer's Agent!

Shawn Hackett
Music City REALTORS
Shawn@MusicCityR.com
615.369.6633 Office
615.300.3467 Mobile/Text


Click to Call Me

Add My VCard to Your Contacts


- OR -

Enter your mobile number and day & time you would like me to show you this property...


Mobile:
 at 


View on Google Maps


Provided Courtesy Of The RealTracs Solutions MLS Internet Data Exchange Program. Information Is Believed To Be Accurate But Not Guaranteed.
Copyright 2026 RealTracs Solutions. All Rights Reserved.