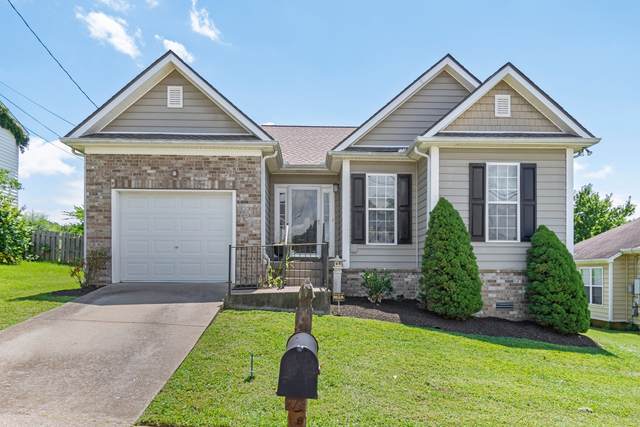
7108 Legacy Dr
Antioch, TN 37013
Davidson County
Old Hickory Hills Listed by: Benchmark Realty, LLC
MLS Number 2970548
Charming One-Level Home with Vaulted Ceilings and Modern Updates in Antioch! Welcome to easy single-story living in this well-maintained 3-bedroom, 2-bath home featuring soaring vaulted ceilings and thoughtful updates throughout. The spacious primary suite offers a peaceful retreat with a vaulted ceiling, huge walk-in closet, garden tub, dual vanities including a dedicated makeup vanity, and a convenient linen closet. The living room and kitchen boast vaulted ceilings that create an open, airy feel perfect for entertaining or relaxing by the cozy fireplace. Hardwood floors run through the main living space, while the bedrooms offer plush carpet for comfort. One of the secondary bedrooms also features a vaulted ceiling, adding character and charm. Enjoy peace of mind with major upgrades already done: new roof (2023), new HVAC (2023), new water heater (2022), and an active termite contract in place. Other highlights include attic access in the hallway, electric range and heat, and a nice, level yard. The backyard is lined with neighboring fences for natural privacy, and a common area sits directly behind, providing extra green space with no immediate rear neighbors. Don?t miss your chance to own this beautiful, move-in ready home in a desirable Antioch location!
Approx. square ft.: 1,141
Lot size:
0.17 acres -
61 X 117
Property taxes: $1,590/yr.

Flooring: Carpet, Finished Wood, Vinyl
Suite & Tub Shower Combo in Primary Bath
Ceiling Fan, Extra Closets, Walk-In Closets, Pantry, Entry Foyer