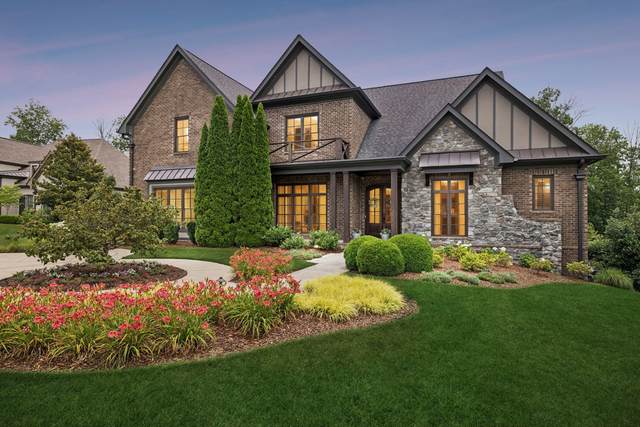
1738 Fontanella Dr
Brentwood, TN 37027
Williamson County
Tuscany Hills Listed by: Compass
MLS Number 2918060
4 Bedrooms
4 Full baths
1 Half bath
List Price: $1,550,000
SOLD in 0
Days
On 7/18/2025 for
$1,550,000
Key Features
This move-in ready home in the beautiful community of Tuscany Hills in Brentwood is your opportunity to live in this highly desirable neighborhood. Positioned directly adjacent to Jordan Elementary (with a future middle school planned), and zoned for Ravenwood High. With an exterior design that blends several popular finishes, the home has a welcoming appearances that your family and guests enjoy each and every time they arrive. The spacious parking and well-designed driveway make vehicle management a breeze for families with multiple drivers as well as guests. The fenced rear yard keeps things wrangled in, as well as adding additional beauty to the homes presentation. Enjoyment of the rear yard expands with the covered porch (with fireplace) and recently remodeled deck that leads to a lower patio. Four spacious bedrooms (primary on the main level) provide plenty of options for family and guests while multiple living spaces give everyone their own relaxation or play areas. For the times when everyone want to connect, the open floor plan does just that while entertaining and enjoying time at home. The Tuscany Hills community is not one you will want to miss seeing. You will appreciate all the mature trees throughout the community, the pleasant street design, the community pool and play area, and that the community is surrounded by a lush mature green buffer of trees making it somewhat of its own special pocket of Brentwood.
Year built: 2013
Property Type: Site Built
Approx. square ft.: 4,072
Lot size:
0.51 acres -
120 X 185
Property taxes: $5,562/yr.
Association Fee: $158
Style: 2-story
Exterior: Hardboard, Partial Brick, Stone, Wood Siding
3-Car Garage - Attached - SIDE
4-Car Parking - Concrete, Driveway, Parking Pad
Cooling: Central Air Cooling, Ceiling Fan(s)
Heating: Central Heat, Natural Gas
City Water/Public Sewer
Room Sizes & Descriptions
Bedroom 1: 18x15 - Suite
Bedroom 2: 14x13 - Bath
Bedroom 3: 13x12 - Bath
Bedroom 4: 14x14 - Bath
Kitchen: 14x14 - Pantry
Living Room: 20x18 - Combination
Dining Room: 14x14 - Formal
Rec Room: 20x19 - 2nd Floor
Other Room: 13x11 - Office
Interior Features

Flooring: Carpet, Finished Wood, Tile
Double Vanities & Shower Tub Separate in Primary Bath
2 Fireplaces
Ceiling Fan, Extra Closets, Storage, Walk-In Closets, Pantry, Entry Foyer, Built-in Features, Open Floorplan, Bookcases
Exterior Features
Garage Door Opener, Irrigation
Deck, Patio, Covered Porch
Neighborhood Features
Park, Playground, Pool, Underground Utilities, Walking Trail, Sidewalks
School Information
 Provided Courtesy Of The RealTracs Solutions MLS Internet Data Exchange Program. Information Is Believed To Be Accurate But Not Guaranteed.
Copyright 2026 RealTracs Solutions. All Rights Reserved.