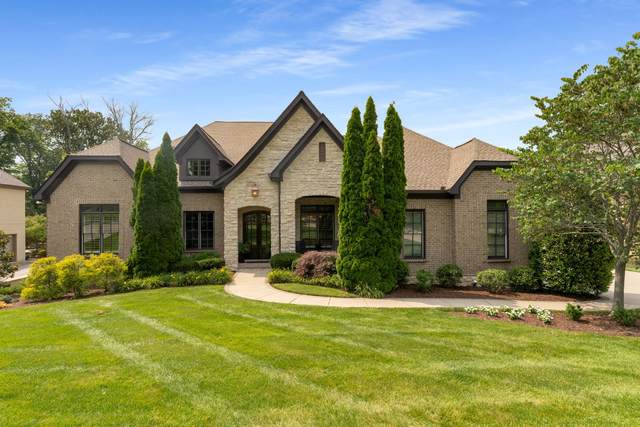
9628 Portofino Dr
Brentwood, TN 37027
Williamson County
Tuscany Hills Sec 1 Listed by: Benchmark Realty, LLC
MLS Number 2914837
5 Bedrooms
4 Full baths
1 Half bath
List Price: $2,149,000
SOLD in 3
Days
On 7/24/2025 for
$2,090,000
Key Features
A rare opportunity: luxurious one-level living in Brentwood! Thoughtfully designed with rustic architectural charm and modern luxury, this home in highly sought after Tuscany Hills features tall ceilings, exceptional millwork, and seamless indoor-outdoor flow, set against rolling hills and spectacular sunset views. A spacious owner?s retreat, as well as three secondary suites, are all located on the main level. Enjoy a dream kitchen that features an oversized granite island, fantastic breakfast area, and opens to the fabulous vaulted great room bracketed with wood beams. The study features coffered ceilings and custom built-ins, while the formal dining area also has coffered ceilings, and an added touch of sophistication with wainscoting. The level, private backyard?ideal for a pool?backs to natural common space, while the walk-out basement offers a huge bonus room, a guest suite, other great flexible spaces, and plentiful storage. With well over 1000 sq ft of unfinished lower level space, this home is built to accommodate growing needs. Located just minutes from top-rated Williamson County schools, shopping, dining, and major highways, this home perfectly blends comfort, craftsmanship, and convenience. A must see!
Year built: 2012
Property Type: Site Built
Approx. square ft.: 5,525
Lot size:
0.57 acres -
110 X 221
Property taxes: $6,872/yr.
Association Fee: $475
Style: 1-story Traditional
Exterior: All Brick, Stone
3-Car Garage - Attached - SIDE
2-Car Parking - Concrete
Cooling: Electric, Central Air Cooling
Heating: Central Heat, Natural Gas
City Water/Public Sewer
Room Sizes & Descriptions
Bedroom 1: 20x14 - Suite
Bedroom 2: 13x13 - Bath
Bedroom 3: 14x12 - Bath
Bedroom 4: 16x12 - Bath
Kitchen: 28x16 - Eat-In
Living Room: 20x19 - Great Room
Dining Room: 14x12 - Formal
Den: 14x13 - Bookcases
Rec Room: 21x19 - Basement Level
Hobby Room: 37x19 - Other
Other Room: 15x14 - Bedroom 5
Other Room: 23x15 - Exercise Room
Interior Features

Flooring: Carpet, Finished Wood, Tile
Suite & Shower Tub Separate in Primary Bath
1 Fireplace
Ceiling Fan, Central Vacuum, Extra Closets, Storage, Walk-In Closets, Pantry, Entry Foyer, High Ceilings, Built-in Features, Open Floorplan, Bookcases
Exterior Features
Garage Door Opener, Irrigation
Covered Deck, Covered Patio, Covered Porch
Neighborhood Features
Playground, Pool, Underground Utilities, Walking Trail, Sidewalks
School Information
 Provided Courtesy Of The RealTracs Solutions MLS Internet Data Exchange Program. Information Is Believed To Be Accurate But Not Guaranteed.
Copyright 2026 RealTracs Solutions. All Rights Reserved.