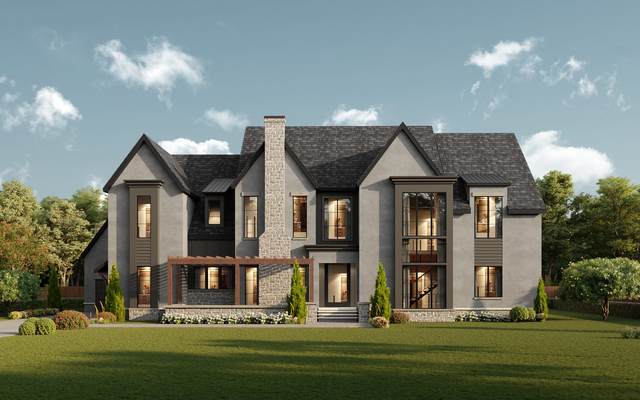
309 Hayeswood Dr
Brentwood, TN 37027
Williamson County
Meadow Lake Sec 6 Listed by: Onward Real Estate
MLS Number 2905369
5 Bedrooms
5 Full baths
3 Half baths
List Price: $5,375,000
SOLD in 24
Days
On 6/5/2026 for
$5,623,391
Key Features
Nestled on over an acre in Brentwood?s highly sought-after Meadow Lake community, this stunning estate offers exceptional living in one of Williamson County?s most desirable locations?zoned for top-rated schools and just minutes from shopping, dining, and convenient I-65 access for an easy commute. From the striking exterior and charming front courtyard to the thoughtfully designed interior, every detail has been meticulously crafted. Step inside a grand foyer that opens to a spacious great room and a true chef?s kitchen featuring a nearly 13-foot center island, top-of-the-line appliances, a hidden walk-in prep pantry, and a wet bar that connects seamlessly to the elegant dining room. Ideal for entertaining and everyday luxury, the main level also includes a private study with a wood-burning fireplace, a cozy lounge with access to a pool powder bath, and expansive guest and primary suites. The primary retreat features dual vanities, a soaking tub, two large walk-in closets, and direct access to the laundry room for added convenience. All bedrooms offer private en suite baths. Upstairs, you?ll find a generous bonus room, a versatile craft or flex space, a second laundry room, and a powder bath?plus ample storage and closet space throughout the home. A residential elevator makes all levels easily accessible. Enjoy year-round outdoor living with a covered patio, outdoor fireplace, and fully equipped outdoor kitchen?enhanced by a Bonelli sliding glass door that brings the outdoors in for seamless seasonal enjoyment. The beautifully designed pool adds to the home?s resort-style experience, perfect for relaxing or entertaining. This home is the perfect blend of timeless design, modern luxury, and everyday function?offering a rare opportunity to own a truly special property complete with an elevator and pool in the heart of Brentwood.
Year built: 2025 - New
Property Type: Site Built
Approx. square ft.: 6,834
Lot size:
1.05 acres -
145 X 314
Property taxes: $4,589/yr.
Style: 2-story
Exterior: All Brick, Stone
3-Car Garage - Attached - SIDE
Cooling: Electric, Central Air Cooling
Heating: Central Heat, Natural Gas
City Water/Public Sewer
Room Sizes & Descriptions
Bedroom 1: 20x19 - Suite
Bedroom 2: 15x14 - Walk-in Closet
Bedroom 3: 17x14 - Bath
Bedroom 4: 16x13 - Bath
Kitchen: 23x13 - Eat-In
Living Room: 23x22 - Great Room
Dining Room: 15x13 - Formal
Den: 24x16
Rec Room: 30x19 - 2nd Floor
Other Room: 14x13 - Bedroom 5
Other Room: 17x14 - Office
Interior Features

Flooring: Carpet, Finished Wood, Tile
Double Vanities & Shower Tub Separate in Primary Bath
3 Fireplaces
Ceiling Fan, Storage, Walk-In Closets, Pantry, Entry Foyer, High Ceilings, Open Floorplan
Exterior Features
Garage Door Opener
Covered Patio
School Information
 Provided Courtesy Of The RealTracs Solutions MLS Internet Data Exchange Program. Information Is Believed To Be Accurate But Not Guaranteed.
Copyright 2026 RealTracs Solutions. All Rights Reserved.