 Call 615-369-6633 to See This Home -OR- Request A Showing Below!
8420 Solstice Dr
College Grove, TN 37046
Williamson County
The Grove Listed by: Grove Realty, LLC
MLS Number 3544083
5 Bedrooms
5 Full baths
2 Half baths
$4,299,000
13 Days on the Market
Key Features
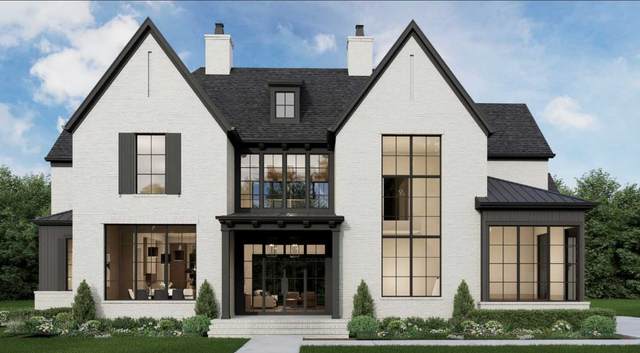
New Custom Home available in The Grove! This home features a fully custom floor plan based on the 2025 Legend Parade Home that won Best in Show and custom finishes from award-winning homebuilder Legend Homes. Still under construction with completion in mid-October, this custom home features the very latest styles, finishes, appliances, and features. This house is situated on one of the final premier open space homesites on one of the newest streets in The Grove! An oversized great room with soaring coffered ceilings makes for the perfect welcome home and offers a showstopping entertainment space! A true chef?s kitchen with an oversized scullery and serving bar features top-of-the-line Thermador and Wolf appliances. Five ensuite bedrooms, a front office, and a bonus room give plenty of space for everyone! Total heated square footage is over 6200 SqFt! Out back, every day is like living in a resort with a large pool, lounge area, jacuzzi, grill, fireplace, and green space! With over 10 acres of dedicated open space behind this home, there is no better place to enjoy privacy and the resort life youve been looking for!
Year built: 2026 - New (10/15/26)
Property Type: Site Built
Approx. square ft.: 6,262
Lot size:
0.47 acres -
134 X 179
Property taxes: $2,178/yr.
Association Fee: $275/month
Style: 2-story
Exterior: All Brick
3-Car Garage - Attached - SIDE
Cooling: Central Air Cooling
Heating: Natural Gas
Utility District Water/STEP System
Room Sizes & Descriptions
Bedroom 1: 14x20 - Suite
Bedroom 2: 12x16 - Bath
Bedroom 3: 12x14 - Bath
Bedroom 4: 16x12 - Bath
Kitchen: 16x23
Living Room: 21x20 - Great Room
Den: 12x15 - Separate
Other Room: 19x12 - Bedroom 5
Interior Features

Flooring: Finished Wood, Tile
Double Vanities & Shower Tub Separate in Primary Bath
2 Fireplaces
Ceiling Fan, Extra Closets, Smart Appliance(s), Storage, Walk-In Closets, Wet Bar, Pantry, Entry Foyer, High Ceilings, Built-in Features, Open Floorplan, Bookcases
Exterior Features
Garage Door Opener, Gas Grill, Smart Irrigation
Covered Patio, Covered Porch
In-Ground Pool
Neighborhood Features
Clubhouse, Fitness Center, Gated Community, Golf Course, Park, Playground, Pool, Tennis Courts, Underground Utilities, Walking Trail, Sidewalks, Dog Park, Pickleball Court
School Information
 Provided Courtesy Of The RealTracs Solutions MLS Internet Data Exchange Program. Information Is Believed To Be Accurate But Not Guaranteed.
Copyright 2026 RealTracs Solutions. All Rights Reserved.




 Additional Photos