 Call 615-369-6633 to See This Home -OR- Request A Showing Below!
8231 Glover Dr
Brentwood, TN 37027
Williamson County
Parkside @ Brenthaven Listed by: The Shuford Group, LLC
MLS Number 3531480
6 Bedrooms
5 Full baths
1 Half bath
$2,750,000
18 Days on the Market
Key Features
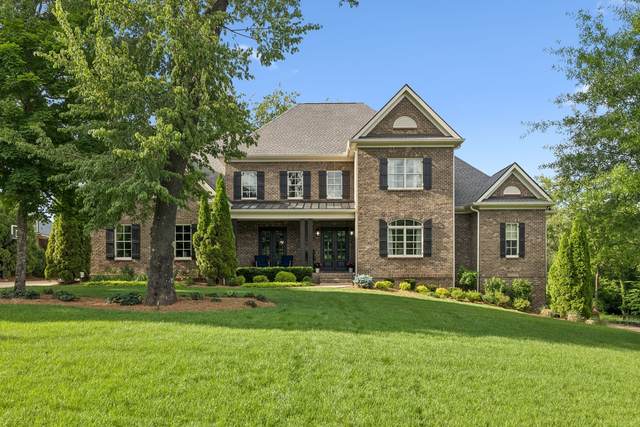
Exceptional Brentwood home offering 6 bedrooms, 5 full baths, 1 half bath & 6,560 ft.? of thoughtfully designed living space across three levels, all with no HOA. Over $250,000 in improvements include a beautifully remodeled kitchen with newer cabinetry, premium Monogram appliances, gas oven, two dishwashers & updated finishes that make this a true chef?s paradise. Additional recent upgrades include a brand-new roof & recently replaced downstairs HVAC system. The main level features a luxurious primary suite plus an additional bedroom currently used as a home office, while the flexible floor plan provides up to four separate office options, a remote worker?s dream. Two oversized bonus rooms create endless possibilities for media, recreation, fitness, or play, & a large screened porch overlooks a fully fenced, extremely private backyard with plenty of room to add a future pool. The fully finished basement is a destination of its own, featuring a large bonus area, kitchenette, full bedroom, full bath, and a one-of-a-kind hidden door that opens into a private speakeasy bar your guests will never forget. Two additional unfinished rooms offer even more potential, ideal for a custom wine cellar, dedicated tornado shelter, gym, or added living space. Beyond the home itself, the location is simply unmatched. A nearby trailhead connects to five parks through an extensive trail system, creating easy access for walking, running, biking, and outdoor recreation, with convenient connectivity to Lipscomb Elementary School and nearby parks. Located in the highly desirable Brentwood school district with quick access to Cool Springs, I-65, and Nashville, commuting and daily conveniences couldn?t be easier. This home has been meticulously maintained and offers an incredible combination of space, privacy, flexibility, and location. From the inviting curb appeal to the thoughtful upgrades and abundant storage, every space has been designed for comfort, function, and entertaining.
Year built: 2015
Property Type: Site Built
Approx. square ft.: 6,560
Lot size:
0.77 acres -
147 X 249
Property taxes: $6,467/yr.
Style: 3-story Traditional
Exterior: All Brick
3-Car Garage - Attached - SIDE
5-Car Parking - Driveway
Cooling: Electric, Central Air Cooling
Heating: Central Heat, Natural Gas
City Water/Public Sewer
Room Sizes & Descriptions
Bedroom 1: 20x14 - Suite
Bedroom 2: 14x14 - Bath
Bedroom 3: 18x14 - Bath
Bedroom 4: 15x13 - Bath
Kitchen: 19x13 - Kitchen Island
Living Room: 24x15 - Great Room
Dining Room: 15x15 - Combination
Rec Room: 22x14 - 2nd Floor
Hobby Room: 29x18 - Other
Other Room: 12x10 - Bedroom 5
Other Room: 17x10 - Bedroom 6
Interior Features

Flooring: Carpet, Finished Wood, Tile
Suite & Shower Tub Separate in Primary Bath
1 Fireplace
Air Filter, Ceiling Fan, Extra Closets, In-Law Quarters, Smart Thermostat, Storage, Walk-In Closets, Pantry, Entry Foyer, Built-in Features, Open Floorplan, Bookcases
Exterior Features
Sprinkler
Patio, Screened Patio, Covered Porch
Neighborhood Features
Park, Underground Utilities, Walking Trail
School Information
 Provided Courtesy Of The RealTracs Solutions MLS Internet Data Exchange Program. Information Is Believed To Be Accurate But Not Guaranteed.
Copyright 2026 RealTracs Solutions. All Rights Reserved.




 Additional Photos