 Call 615-369-6633 to See This Home -OR- Request A Showing Below!
8079 Mountaintop Dr
College Grove, TN 37046
Williamson County
The Grove Listed by: Zeitlin Sothebys International Realty
MLS Number 3319122
4 Bedrooms
4 Full baths
2 Half baths
$7,250,000
50 Days on the Market
Key Features
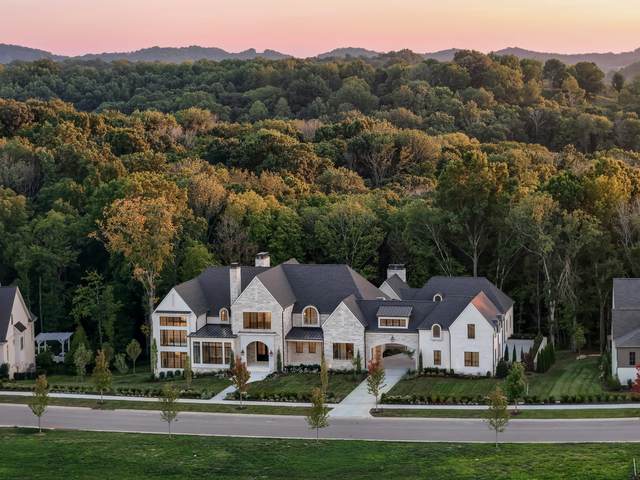
Experience a truly one-of-a-kind Modern European estate masterfully built by Luna Custom Homes. Privately situated on a picturesque one-acre homesite behind the gates of The Grove, this extraordinary residence offers over 8,400 square feet of impeccably finished living space, with nearly 3,000 additional square feet in the unfinished basement ready to be customized to your lifestyle. From the moment you enter, soaring 24 ft ceilings, walls of glass, groin vault hallway ceilings, and exceptional architectural millwork create a dramatic yet inviting atmosphere. Every detail has been carefully curated, showcasing timeless craftsmanship and custom finishes rarely found in today?s luxury market. At the heart of the home, the chef?s kitchen is both stunning and functional, featuring dual islands, a fully equipped scullery, a handcrafted ArcusStone range hood, a 99 bottle wine refrigerator, and a built-in filtered hydration station. Designed for effortless entertaining, every space balances beauty with purpose. The main-level primary suite is a private retreat overlooking the backyard, complete with a marble spa-inspired bath, expansive custom closets, and refined finishes throughout. Also on the main level are a distinguished home office with a handcrafted ArcusStone fireplace, a spacious laundry room, and elevator access to every level. Upstairs, you?ll find three generously sized bedroom suites, a second laundry room, a bonus room, dedicated homework or study space, a recreation room, and additional flexible living areas designed to grow with your family?s needs. Perhaps the home?s defining feature is its extraordinary custom millwork and architectural detailing?a level of craftsmanship that truly sets this residence apart. Living at The Grove means enjoying one of TN?s premier private club communities- championship golf, resort-style pools, pickleball, multiple dining venues, an equestrian program, and year-round social events. (Seller offering $200k pool credit)
Year built: 2026 - New (7/31/26)
Property Type: Site Built
Approx. square ft.: 8,428
Lot size:
1.01 acres -
216 X 201
Property taxes: $2,730/yr.
Association Fee: $275/month
Style: 2-story
Exterior: All Brick, Stone
5-Car Garage - Attached/Detached
Cooling: Central Air Cooling
Heating: Central Heat
City Water/STEP System
Room Sizes & Descriptions
Bedroom 1: 19x17 - Suite
Bedroom 2: 16x16 - Bath
Bedroom 3: 18x14 - Walk-In Closet
Bedroom 4: 16x14 - Bath
Living Room: 21x22 - Great Room
Dining Room: 17x16 - Combination
Rec Room: 22x15 - 2nd Floor
Other Room: 17x14 - Library
Interior Features

Flooring: Finished Wood, Marble, Tile
Suite & Shower Tub Separate in Primary Bath
4 Fireplaces
Elevator, Extra Closets, Storage, Walk-In Closets, Wet Bar, Pantry, Entry Foyer, High Ceilings, Built-in Features, Open Floorplan, Bookcases
Exterior Features
Garage Door Opener, Gas Grill, Smart Irrigation, Balcony, Irrigation
Covered Deck, Covered Porch
Neighborhood Features
Clubhouse, Fitness Center, Gated Community, Golf Course, Park, Playground, Pool, Tennis Courts, Underground Utilities, Walking Trail, Sidewalks, Dog Park, Pickleball Court
School Information
 Provided Courtesy Of The RealTracs Solutions MLS Internet Data Exchange Program. Information Is Believed To Be Accurate But Not Guaranteed.
Copyright 2026 RealTracs Solutions. All Rights Reserved.




 Additional Photos