 Call 615-369-6633 to See This Home -OR- Request A Showing Below!
5 Bedrooms
4 Full baths
1 Half bath
$1,975,999
102 Days on the Market
Original Price: $2,200,000
Key Features
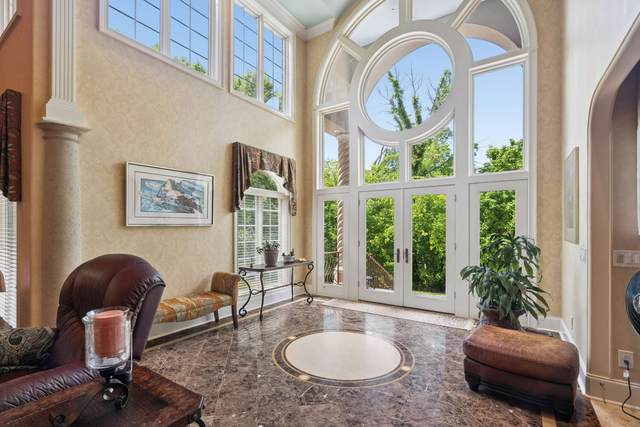
Discover true luxury living on 20.6 private acres in the Christiana countryside! Pre-listing inspection completed! This stunning custom home offers space, comfort, and exceptional craftsmanship, complete with a large barn ready for horses or farming. A grand two-story foyer with sweeping staircase and catwalk creates an unforgettable first impression. The chef?s kitchen features custom cabinetry, granite countertops, double ovens, a large cooktop, and abundant storage. Enjoy a formal dining room, sunny breakfast area, spacious den, and an unforgettable great room with a wood-burning fireplace. The luxurious main-level primary suite includes a private covered patio, propane fireplace, and spa-like bath with a bidet and walk-in closet. A second bedroom (currently being used as an office) with full bath is also on the main floor. Upstairs offers 3 additional bedrooms, 2 full baths, and 2 oversized media/flex rooms. Additional highlights include a durable stamped steel tile roof, tankless gas water heater, Generac generator, storm shelter, fire suppression system, walk-in attics, new dishwasher, freshly painted bonus rooms, well-maintained fireplaces/chimneys, and low $200/year HOA covers road maintenance. Second soil site on the property - opportunity for expansion! Minutes from shopping, dining, The Webb School, and Hwy 24. Schedule your private tour today!
Year built: 2007
Property Type: Site Built
Approx. square ft.: 5,921
20.60 acres
Property taxes: $5,768/yr.
Association Fee: $200/year
Style: 2-story Contemporary
Exterior: Partial Brick, Stone, Stucco
3-Car Garage - Attached
Cooling: Electric, Central Air Cooling, Ceiling Fan(s)
Heating: Central Heat, Electric
Well Water/Septic Tank
Room Sizes & Descriptions
Bedroom 1: 16x19 - Suite
Bedroom 2: 11x14
Bedroom 3: 13x13
Bedroom 4: 11x13
Kitchen: 13x22 - Kitchen Island
Living Room: 20x21 - Great Room
Dining Room: 11x15 - Formal
Den: 12x21 - Separate
Rec Room: 24x37 - 2nd Floor
Other Room: 13x14 - Bedroom 5
Other Room: 14x25 - Media Room
Interior Features

Flooring: Carpet, Finished Wood, Tile
Double Vanities & Shower Tub Separate in Primary Bath
2 Fireplaces
Ceiling Fan, Elevator, Intercom, Walk-In Closets, Entry Foyer, High Ceilings, Built-in Features, Open Floorplan
Tankless Water Heater
Exterior Features
Garage Door Opener, Stable, Storage Building, Balcony
Covered Patio, Covered Porch
School Information
 Provided Courtesy Of The RealTracs Solutions MLS Internet Data Exchange Program. Information Is Believed To Be Accurate But Not Guaranteed.
Copyright 2026 RealTracs Solutions. All Rights Reserved.




 Additional Photos