 Call 615-369-6633 to See This Home -OR- Request A Showing Below!
7407 Hemen Way
Fairview, TN 37062
Williamson County
Audubon Cove Listed by: Compass
MLS Number 3510911
4 Bedrooms
3 Full baths
1 Half bath
$625,000
38 Days on the Market
Original Price: $659,000
Key Features
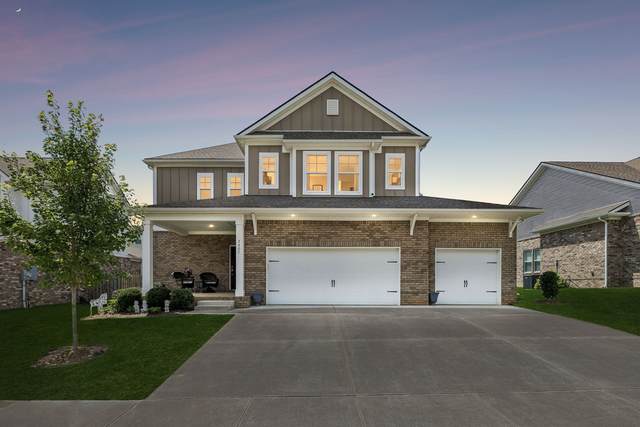
Homeownership made easy with multiple Preferred Lender incentives - up to $35K down payment help & $3000 towards Closing Costs + Free Appraisal. This one owner, gently lived in home is in the heart of Fairview, in beautiful Northwestern Williamson Co. Inviting, clean, traditional. Tucked inside the pretty Audubon Cove Subdivision, a small community with sidewalks & surrounded by trees. Zoned for outstanding Wilco Schools. 2022 Build by Regent Homes. (all major systems just 4 years old) Three-car attached garage, on a level lot - backyard is ready for your vision. Rocking chair covered front porch. 4 Bedrooms, 3.5 Bath. Main floor offers primary ensuite with separate tub and walk in shower plus two walk-in closets. Great flow & open concept kitchen/dining/living room, half-bath, laundry room, walk-in pantry. Kitchen features stainless steel appliances, shaker-style cabinetry with soft-close doors and drawers, granite countertops, eat-in kitchen island. 4-year old Refrigerator, Washer & Dryer - ALL stay. White wood blinds on every window. Second floor offers a bonus/rec room, 3 bedrooms and 2 full baths. Marble counters and tile flooring in bathrooms. LVP flooring on main floor living spaces, freshly painted walls throughout. Super location - TWO new Emergency Departments are being built, both just minutes away. Its also just a 6-minute drive to local favorite The Thompsons Kitchen (pro-tip: try the pork carnitas). 8-minutes to Uncle Lennys Country Cafe for live music & pierogies (IYKYK) 8-minutes to the fantastic Fairview Fresh Deli Donuts, Publix, and Jingo Java. 2-minutes to super cute mercantile & coffee shop,The Local Grove. 10-minutes to Fairviews crown jewel - Bowie Nature Park and the new Fairview City Center, currently being developed. 15-minutes to all the retail in Bellevue up Hwy 100 (biscuits at Loveless Cafe, hello!) and 25-minutes to downtown Franklin on Hwy 96. (Some photos virtually enhanced)
Year built: 2022
Property Type: Site Built
Approx. square ft.: 2,588
Lot size:
0.21 acres -
74 X 121
Property taxes: $3,270/yr.
Association Fee: $50/month
Style: 2-story Traditional
Exterior: Hardboard, Partial Brick
3-Car Garage - Attached - FRONT
Cooling: Central Air Cooling, Ceiling Fan(s)
Heating: Central Heat
City Water/Public Sewer
Room Sizes & Descriptions
Bedroom 1: 16x14 - Suite
Bedroom 2: 11x12 - Bath
Bedroom 3: 11x15 - Walk-In Closet
Bedroom 4: 11x15 - Walk-In Closet
Kitchen: 19x10 - Kitchen Island
Living Room: 15x16 - Great Room
Dining Room: 15x15 - Separate
Rec Room: 15x20 - 2nd Floor
Other Room: 7x6 - Utility Room
Interior Features

Flooring: Carpet, Tile, Luxury Vinyl
Suite & Shower Tub Separate in Primary Bath
Ceiling Fan, Pantry, Open Floorplan
Exterior Features
Patio, Covered Porch
School Information
 Provided Courtesy Of The RealTracs Solutions MLS Internet Data Exchange Program. Information Is Believed To Be Accurate But Not Guaranteed.
Copyright 2026 RealTracs Solutions. All Rights Reserved.




 Additional Photos