 Call 615-369-6633 to See This Home -OR- Request A Showing Below!
7291 Orrinshire Dr
Fairview, TN 37062
Williamson County
Orrinshire Listed by: Drees Homes
MLS Number 3530290
6 Bedrooms
5 Full baths
1 Half bath
$1,149,990
20 Days on the Market
Key Features
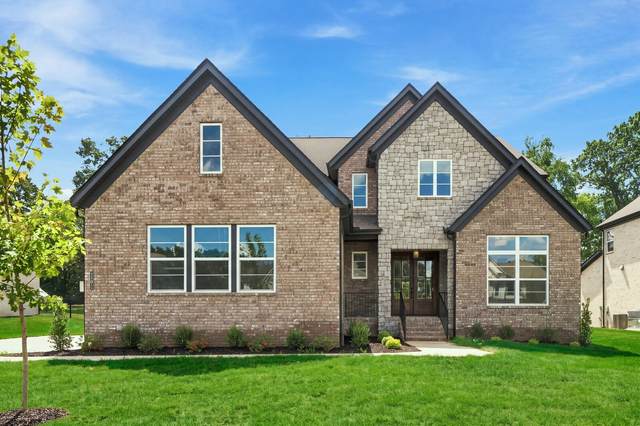
PRICE IMPROVEMENT, NEWLY COMPLETED & READY FOR YOU! Welcome to the Monroe, a stunning three-story home on an approx. 1/2 acre homesite, in desirable Orrinshire offering just over 4,500 sq ft of thoughtfully designed living space. Enjoy a dramatic two-story foyer and family room, gourmet kitchen with hidden walk-in pantry, private office, and two main-level suites. Upstairs features three additional bedrooms, two full baths, a game room, and media room, while the third floor offers a bonus room, bedroom, and full bath?perfect for guests or a private retreat. Most homesites in Orrinshire back to trees or community greenspace, and this home in particular backs to a beautiful farm. Enjoy peaceful farm views from both the covered first-floor porch and second-story covered patio. Irrigation is already installed in the front and side yards, and the seller is offering $10,000 toward closing costs with preferred lender. Conveniently located near highly rated Williamson County schools and just minutes from I-40, Bowie Nature Park, Publix, and the highly anticipated Fairview City Center.
Year built: 2026 - New (8/1/26)
Property Type: Site Built
Approx. square ft.: 4,569
0.49 acres
Water: Pond
Property taxes: $4,500/yr.
Association Fee: $100/month
Style: 3-story
Exterior: Fiber Cement, Partial Brick
3-Car Garage - Attached - SIDE
Cooling: Central Air Cooling
Heating: Central Heat, Energy Star Qualified Equipment Heat, Natural Gas
City Water/Public Sewer
Room Sizes & Descriptions
Bedroom 1: 18x13 - Extra Large Closet
Bedroom 2: 12x11 - Bath
Bedroom 3: 12x12 - Walk-In Closet
Bedroom 4: 12x11 - Walk-In Closet
Kitchen: 25x11 - Pantry
Living Room: 17x15 - Great Room
Dining Room: 17x10 - Combination
Rec Room: 27x14 - 2nd Floor
Other Room: 15x13 - Media Room
Other Room: 13x11 - Office
Interior Features

Flooring: Finished Wood, Tile
Double Vanities & Shower Tub Separate in Primary Bath
2 Fireplaces
Extra Closets, Smart Light(s), Smart Thermostat, Storage, Walk-In Closets, Pantry, Entry Foyer, High Ceilings, Open Floorplan
Tankless Water Heater, Energy Star Windows, Programmable Thermostat, Fireplace Insert
Exterior Features
Covered Patio
No Pool
School Information
 Provided Courtesy Of The RealTracs Solutions MLS Internet Data Exchange Program. Information Is Believed To Be Accurate But Not Guaranteed.
Copyright 2026 RealTracs Solutions. All Rights Reserved.




 Additional Photos