 Call 615-369-6633 to See This Home -OR- Request A Showing Below!
7263 Richvale Drive
Fairview, TN 37062
Williamson County
RICHVALE Listed by: DRB Group Tennessee
MLS Number 3527633
3 Bedrooms
2 Full baths
1 Half bath
$749,990
25 Days on the Market
Original Price: $772,565
Key Features
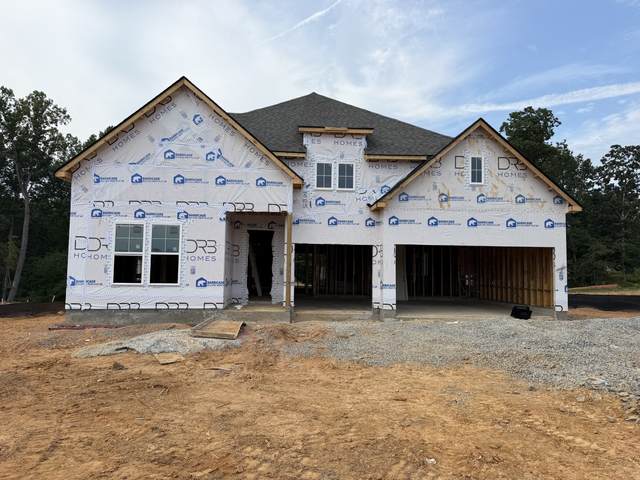
***1 LEVEL HOME***The Evans is a thoughtfully designed, approximately 2,568-square-foot home offering convenient one-level living with 3 bedrooms, 2.5 baths, a versatile flex room, and a private office with beautiful French doors. Soaring 10-foot and elegant tray ceilings create an open, upscale feel, while the gas fireplace adds warmth and charm to the main living area. The spacious kitchen features a gas cooktop and an impressive extended island?perfect for entertaining, casual dining, and everyday living. A tankless gas water heater adds comfort and efficiency. With minimal steps and a homesite backing to a beautiful wooded area, this home offers an exceptional combination of accessibility, privacy, and peaceful natural surroundings. ***PHOTOS ARE A LIKENESS OF A COMPLETED SIMILAR HOME AND ARE NOT THE EXACT HOME****
Year built: 2026 - New (11/20/26)
Property Type: Site Built
Approx. square ft.: 2,568
0.40 acres
Property taxes: $3,750/yr.
Association Fee: $74/month
Style: 1-story Ranch
Exterior: Fiber Cement, Partial Brick, Stone
3-Car Garage - Attached - FRONT
Cooling: Central Air Cooling
Heating: Central Heat, Natural Gas
City Water/STEP System
Room Sizes & Descriptions
Bedroom 1: 15x15 - Full Bath
Bedroom 2: 12x11 - Bath
Bedroom 3: 11x11
Kitchen: 19x14 - Pantry
Living Room: 21x19 - Great Room
Dining Room: 14x10 - Combination
Rec Room: 13x11 - Main Level
Other Room: 15x13 - Florida Room
Interior Features

Flooring: Carpet, Finished Wood, Tile
Double Vanities & Shower Tub Separate in Primary Bath
1 Fireplace
Ceiling Fan, Extra Closets, Smart Camera(s)/Recording, Smart Thermostat, Storage, Walk-In Closets, Pantry, Entry Foyer, High Ceilings, Open Floorplan
Low Flow Plumbing Fixtures, Low VOC Paints, Insulated Glass Windows
Exterior Features
Garage Door Opener, Smart Camera(s)/Recording
Covered Patio, Patio
Neighborhood Features
Playground, Underground Utilities, Sidewalks
School Information
 Provided Courtesy Of The RealTracs Solutions MLS Internet Data Exchange Program. Information Is Believed To Be Accurate But Not Guaranteed.
Copyright 2026 RealTracs Solutions. All Rights Reserved.




 Additional Photos