 Call 615-369-6633 to See This Home -OR- Request A Showing Below!
720 Valhalla Ln
Brentwood, TN 37027
Williamson County
Valhalla Listed by: Compass RE
MLS Number 3263358
5 Bedrooms
4 Full baths
1 Half bath
$3,650,000
74 Days on the Market
Original Price: $3,899,999
Key Features
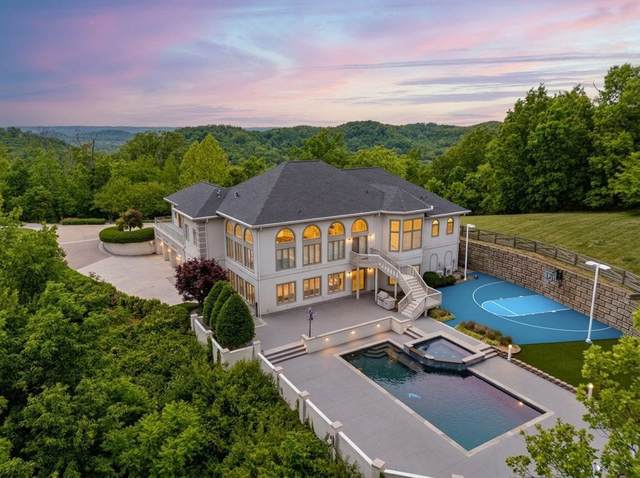
Commanding the ridgeline of one of Brentwoods most coveted gated communities, this Valhalla estate delivers something rarely found at any price point: absolute seclusion without sacrificing a single convenience. This residence is move-in ready and impeccably appointed ? the work is already done. Floor-to-ceiling windows on every level dissolve the boundary between the forested 3.64-acres and the stunning interior casting extraordinary natural light. Custom wood and etched-glass entry doors, soaring ceilings with curated lighting, and hickory hardwood floors set a tone of understated elegance. The fully renovated kitchen is anchored by leathered quartzite waterfall counters and backsplash, a wet bar, premium appliances, and storage calibrated for serious entertaining. Two dining areas and an expansive family room complete a main level designed to host effortlessly or retreat in quiet luxury.
Year built: 2001 - Renovated
Property Type: Site Built
Approx. square ft.: 8,348
3.64 acres
Association Fee: $208/month
Style: 2-story
Exterior: Ext Insul. Coating System
3-Car Garage - Attached - SIDE
Cooling: Central Air Cooling
Heating: Central Heat
/
Room Sizes & Descriptions
Bedroom 1: 18x20 - Suite
Bedroom 2: 12x16
Bedroom 3: 12x18
Bedroom 4: 11x16
Kitchen: 16x23 - Kitchen Island
Living Room: 23x24 - Great Room
Dining Room: 12x16
Den: 16x24
Rec Room: 28x46 - Basement Level
Hobby Room: 14x20 - Other
Other Room: 13x16 - Bedroom 5
Other Room: 12x21 - Office
Interior Features

Flooring: Carpet, Finished Wood, Tile
Double Vanities & Shower Tub Separate in Primary Bath
1 Fireplace
Ceiling Fan, In-Law Quarters, Storage, Walk-In Closets, Wet Bar, Entry Foyer, High Ceilings
Exterior Features
Balcony
Patio, Covered Porch
In-Ground Pool
School Information
 Provided Courtesy Of The RealTracs Solutions MLS Internet Data Exchange Program. Information Is Believed To Be Accurate But Not Guaranteed.
Copyright 2026 RealTracs Solutions. All Rights Reserved.




 Additional Photos