 Call 615-369-6633 to See This Home -OR- Request A Showing Below!
701 Shenandoah Dr
Brentwood, TN 37027
Williamson County
Carondelet Sec 3 Listed by: The Tate Brokerage
MLS Number 3541018
4 Bedrooms
2 Full baths
3 Half baths
$1,600,000
11 Days on the Market
Key Features
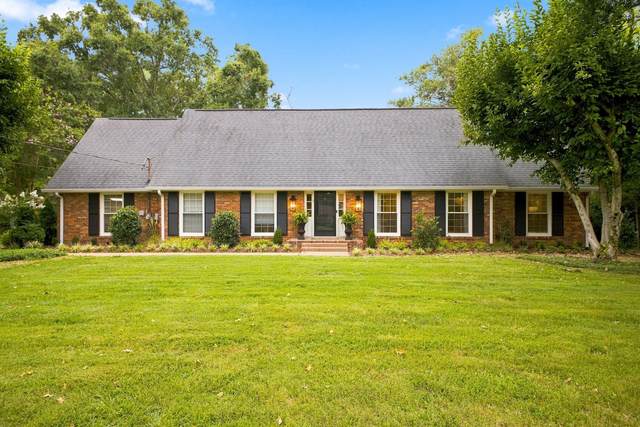
Located on nearly an acre in the heart of Brentwood, 701 Shenandoah is a warm, charming home with a flexible floor plan and plenty of space inside and out. Hardwood floors run throughout much of the home, with multiple living and dining spaces, a spacious kitchen, four bedrooms and a large upstairs bonus room.
Year built: 1970
Property Type: Site Built
Approx. square ft.: 3,287
Lot size:
0.91 acres -
162 X 250
Style: 2-story
Exterior: Partial Brick, Vinyl Siding
2-Car Garage - Attached - SIDE
Cooling: Central Air Cooling
Heating: Central Heat
/
Room Sizes & Descriptions
Bedroom 1: 15x15 - Walk-in Closet
Bedroom 2: 16x12
Bedroom 3: 13x12
Bedroom 4: 16x11
Kitchen: 14x16 - Kitchen Island
Living Room: 20x14 - Great Room
Dining Room: 18x12 - Formal
Rec Room: 23x17 - 2nd Floor
Other Room: 12x12 - Office
Other Room: 27x10 - Utility Room
Interior Features

Flooring: Carpet, Finished Wood, Tile
Double Vanities & Shower Tub Separate in Primary Bath
1 Fireplace
Ceiling Fan, Walk-In Closets, Pantry, Entry Foyer, Built-in Features
Programmable Thermostat
Exterior Features
Garage Door Opener
Patio
School Information
 Provided Courtesy Of The RealTracs Solutions MLS Internet Data Exchange Program. Information Is Believed To Be Accurate But Not Guaranteed.
Copyright 2026 RealTracs Solutions. All Rights Reserved.




 Additional Photos