 Call 615-369-6633 to See This Home -OR- Request A Showing Below!
5 Bedrooms
5 Full baths
2 Half baths
$1,888,800
100 Days on the Market
Key Features
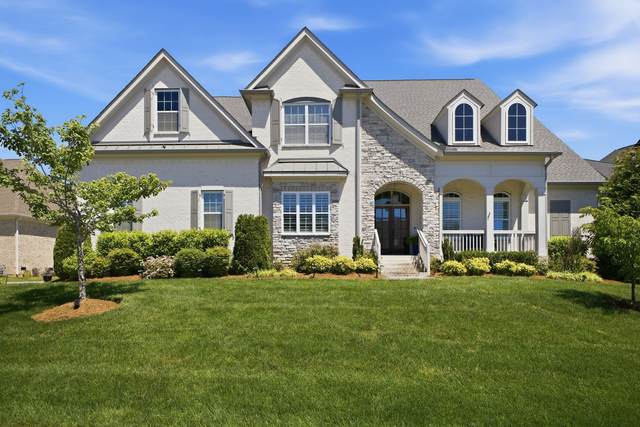
***Seller will pay $10,000 towards buyer?s closing costs***Exceptional former model home loaded with over $75,000 in upgrades, offering 5 bedrooms, 5 full baths, and 2 half baths with a true private backyard oasis! Designed for luxury living and entertaining, this stunning home features a resort-style heated fiberglass salt water pool and hot tub with lighting, waterfall feature, separate flagstone patio, convenient pool half bath, and an incredible covered back porch complete with fireplace and TV. Extensive landscaping, landscape lighting, and full yard irrigation create the ultimate outdoor retreat. Inside, the thoughtfully designed floor plan includes both the primary suite and guest bedroom on the main level. Each of the 5 spacious bedrooms features a private bath and walk-in closet. The chef?s kitchen is beautifully appointed with custom cabinetry to the ceiling, gorgeous granite countertops and marble backsplash, stainless steel appliances, double ovens, gas cooktop, walk-in pantry, and butler?s pantry. Hardwood floors flow throughout the main level, complemented by extensive millwork with eight ft doors and designer finishes throughout. Upstairs offers a large landing, a huge rec room plus an additional flex space perfect for a playroom, theater room, workout space, hobby room, or extra storage. 3 car, side entry garage with 15x6 storage rack. This home truly combines luxury, cmfort, and functionality in every detail.
Year built: 2019
Property Type: Site Built
Approx. square ft.: 4,740
Lot size:
0.47 acres -
100 X 200
Property taxes: $4,724/yr.
Association Fee: $145/month
Style: 2-story Traditional
Exterior: All Brick
3-Car Garage - Attached - SIDE
Cooling: Electric, Central Air Cooling
Heating: Dual Heat, Electric, Natural Gas
City Water/STEP System
Room Sizes & Descriptions
Bedroom 1: 18x17 - Walk-in Closet
Bedroom 2: 14x12 - Bath
Bedroom 3: 16x13 - Bath
Bedroom 4: 14x12 - Bath
Kitchen: 14x13 - Nook
Living Room: 21x16 - Great Room
Dining Room: 16x12 - Formal
Rec Room: 21x16 - 2nd Floor
Hobby Room: 1x1 - Other
Other Room: 17x12 - Bedroom 5
Other Room: 1x1 - Office
Interior Features

Flooring: Carpet, Finished Wood, Tile
Double Vanities & Shower Tub Separate in Primary Bath
2 Fireplaces
Ceiling Fan, Extra Closets, Walk-In Closets, Pantry, Entry Foyer, High Ceilings, Open Floorplan
Attic Fan, Programmable Thermostat, Fireplace Insert
Exterior Features
Garage Door Opener, Irrigation
Covered Patio, Patio, Covered Porch
In-Ground Pool
Neighborhood Features
Underground Utilities
School Information
 Provided Courtesy Of The RealTracs Solutions MLS Internet Data Exchange Program. Information Is Believed To Be Accurate But Not Guaranteed.
Copyright 2026 RealTracs Solutions. All Rights Reserved.




 Additional Photos