 Call 615-369-6633 to See This Home -OR- Request A Showing Below!
5448 Ayana Dr
Arrington, TN 37014
Williamson County
High Park Hill Listed by: Compass RE
MLS Number 3531054
5 Bedrooms
4 Full baths
$1,050,000
17 Days on the Market
Key Features
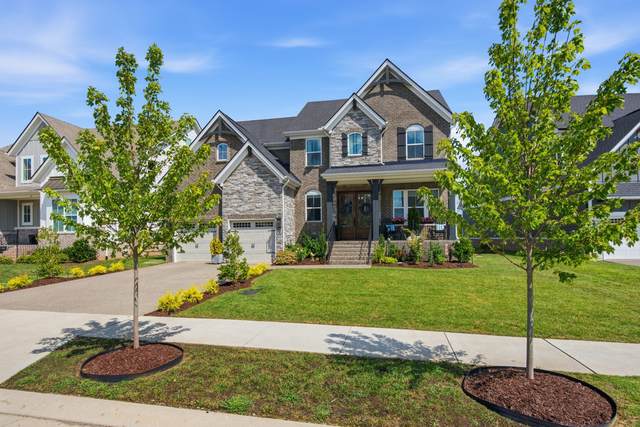
Nestled in the scenic countryside of Williamson County, youll find the master-planned community of High Park Hill and this beautiful 5BR, 4BA, 3,195 sq. ft. crafted by Drees Homes, one of the industrys most trusted builders. The home features a free-flowing floor plan bathed in natural light providing the best of modern living experiences. On the main floor youll find the primary suite with its luxurious bath. The living room is highlighted by the fireplace with its uniquely tiled hearth. The kitchen is cooks a dream with gas stove, dbl ovens, quartz island and coutertops. Youll also find a dedicated office with french doors and a guest BR. The main living area flows into the deck with its fireplace and retractable screens for uninvited pests. The upstairs offers a bonus room, 3 large bedrooms, 2 baths and easy to access storage space. The living doesnt stop with inside but extends itself to the professionally landscaped yard with an irrigation system, not to mention the community walking trails, new pickelball and tennis courts. Residents also have the opportunity to join the club at Kings Chapel offering pool, fitness center, and the Clubhouse restaurant. Enjoy the peace of the countryside while only being 11 miles from Downtown Franklin, 13 miles to Cool Springs, 18 miles to Brentwood and 3 miles to Arrington Vineyards. For a list of upgrades check the media section below.
Year built: 2024
Property Type: Site Built
Approx. square ft.: 3,195
Lot size:
0.25 acres -
58x161
Property taxes: $3,067/yr.
Association Fee: $162/quarter
Style: 2-story
Exterior: Partial Brick, Stone
2-Car Garage - Attached - FRONT
2-Car Parking - Driveway
Cooling: Central Air Cooling
Heating: Central Heat
City Water/STEP System
Room Sizes & Descriptions
Bedroom 1: 16x13 - Suite
Bedroom 2: 11x12
Bedroom 3: 15x15 - Walk-In Closet
Bedroom 4: 12x14
Kitchen: 18x16 - Kitchen Island
Living Room: 17x17 - Great Room
Dining Room: 10x11 - Combination
Rec Room: 13x16 - 2nd Floor
Other Room: 12x13 - Bedroom 5
Interior Features

Flooring: Carpet, Finished Wood, Tile
Primary Bedroom & Shower Tub Separate in Primary Bath
2 Fireplaces
Exterior Features
Smart Lock(s), Irrigation
Covered Deck, Screened Deck, Covered Porch
Neighborhood Features
Tennis Courts, Underground Utilities, Walking Trail, Pickleball Court
School Information
 Provided Courtesy Of The RealTracs Solutions MLS Internet Data Exchange Program. Information Is Believed To Be Accurate But Not Guaranteed.
Copyright 2026 RealTracs Solutions. All Rights Reserved.




 Additional Photos