 Call 615-369-6633 to See This Home -OR- Request A Showing Below!
515 Pine Valley Road
Mount Juliet, TN 37122
Wilson County
Waterford Park Listed by: Beazer Homes
MLS Number 3318915
4 Bedrooms
3 Full baths
$619,990
23 Days on the Market
Original Price: $639,990
Key Features
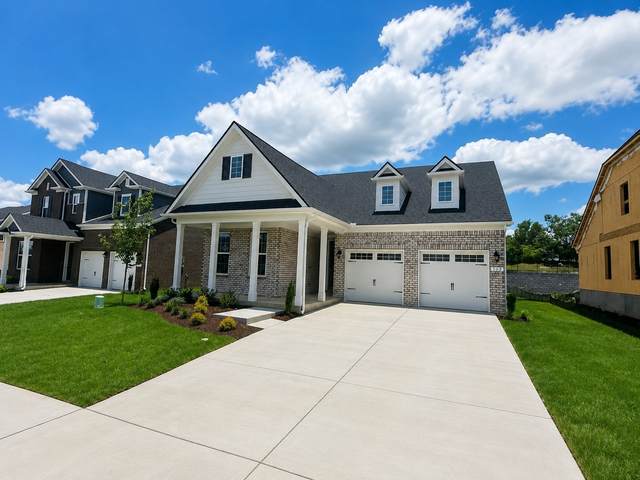
This quick-move-in Harper plan is ready to move in at Waterford Park! Offering the perfect blend of comfort, style, and convenience ? located just five minutes from Providence Shopping Center. This thoughtfully designed open-concept home features the primary suite and two guest suites on the main level, creating ideal one-level living, while upstairs you?ll find a spacious bonus room, fourth bedroom, and full bath ? perfect for guests or additional living space. Elegant hardwood floors flow through the main living areas, complemented by a cozy gas fireplace in the living room. The chef?s kitchen is designed to impress with double ovens, a gas cooktop, quartz countertops, and a designer tile backsplash. Tile flooring is included in all wet areas for both style and durability. Waterford Park offers exceptional community amenities, including a resort-style pool, cabana, two playgrounds, and scenic walking trails throughout the neighborhood. Built with efficiency in mind, every home is Zero Energy Ready and prewired for solar. Schedule your private tour today! Lot 182.
Year built: 2026 - New (7/1/26)
Property Type: Site Built
Approx. square ft.: 2,410
Property taxes: $3,200/yr.
Association Fee: $95/month
Style: 2-story
Exterior: All Brick, Fiber Cement, Stone
2-Car Garage - Attached - FRONT
Cooling: Electric, Central Air Cooling
Heating: Energy Star Qualified Equipment Heat, Heat Pump Heat, Natural Gas
City Water/Public Sewer
Room Sizes & Descriptions
Bedroom 1: 18x13 - Full Bath
Bedroom 2: 11x11
Bedroom 3: 10x10
Bedroom 4: 13x11
Kitchen: 10x13
Living Room: 19x17
Rec Room: 14x17 - 2nd Floor
Interior Features

Flooring: Carpet, Laminate, Tile
Double Vanities & Shower Tub Separate in Primary Bath
1 Fireplace
Ceiling Fan, Extra Closets, Walk-In Closets, Entry Foyer, Open Floorplan
Tankless Water Heater, Energy Star Windows, Low Flow Plumbing Fixtures, Spray Foam Insulation, Low VOC Paints, Energy Recovery Vent, Programmable Thermostat, Insulated Glass Windows, Sealed Ducting
Exterior Features
Patio
Neighborhood Features
Park, Playground, Pool, Underground Utilities, Walking Trail, Sidewalks
School Information
 Provided Courtesy Of The RealTracs Solutions MLS Internet Data Exchange Program. Information Is Believed To Be Accurate But Not Guaranteed.
Copyright 2026 RealTracs Solutions. All Rights Reserved.




 Additional Photos