 Call 615-369-6633 to See This Home -OR- Request A Showing Below!
5026 Hilltop Ln
College Grove, TN 37046
Williamson County
St James Listed by: Tim Thompson Premier REALTORS
MLS Number 3305763
5 Bedrooms
5 Full baths
2 Half baths
$4,799,900
UNDER CONTRACT
Inspection Contingency
8 Days on the Market
Key Features
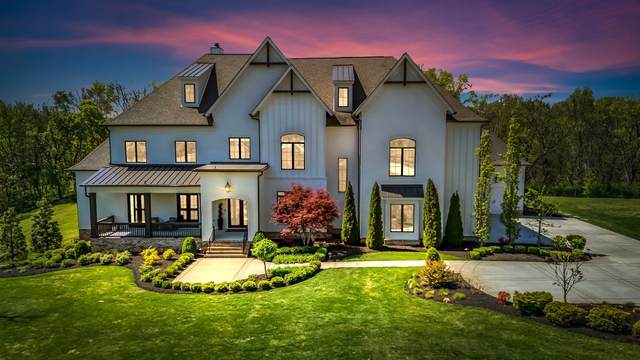
A rare opportunity within the private enclave of St. James, this custom-built estate offers nearly 8 gated acres with a newly identified preliminary 4-5 bedroom septic site, creating the perfect setting for a future guest house, luxury barn, pool house or generational living. With only a limited number of homes in the community, this property offers an exceptional combination of privacy, acreage, & long-term potential. Positioned at the highest point of a quiet cul-de-sac, the estate captures breathtaking sunrise & sunset views while offering over 6,600 square feet of thoughtfully designed living space, where timeless architecture & refined comfort come together. Multiple fireplaces, soaring ceilings, & elegant finishes create a warm yet sophisticated atmosphere throughout. Framed by arched openings, the light-filled living room makes a stunning first impression with its vaulted ceiling & floor-to-ceiling brick fireplace. The chef?s kitchen is as functional as it is beautiful, featuring a six-burner range with griddle, double dishwashers, built-in refrigerator and freezer, wine refrigerator, and an oversized island designed for effortless entertaining. The main-level primary suite serves as a private retreat with dual walk-in closets, a spa-inspired bath, and its own laundry, while a main-level guest suite offers comfort and convenience. Upstairs, a spacious private wing features a fully equipped kitchenette, sitting & dining areas, making it ideal for extended family, guests, or multi-generational living. Three additional bedrooms each offer generous proportions, ensuite baths & walk-in closets. Outdoor living is equally impressive with a screened porch featuring a fireplace, a heated pool with tanning ledge, and a spa with waterfall edge. A four-car garage with epoxy flooring provides exceptional space for vehicles and storage. Blending luxury, privacy, and future possibilities, this remarkable estate offers an extraordinary lifestyle in an exclusive communities.
Year built: 2020
Property Type: Site Built
Approx. square ft.: 6,613
Lot size:
7.91 acres -
7.91 +/- Acres
Property taxes: $12,913/yr.
Association Fee: $200/month
Style: 2-story Traditional
Exterior: All Brick, Hardboard
4-Car Garage - Attached
4-Car Parking - Paved
Cooling: Gas, Dual Cooling
Heating: Dual Heat, Electric, Propane
City Water/Septic Tank
Room Sizes & Descriptions
Bedroom 1: 20x17
Bedroom 2: 16x13 - Bath
Bedroom 3: 15x13 - Bath
Bedroom 4: 23x17 - Bath
Kitchen: 19x14 - Kitchen Island
Living Room: 21x17
Dining Room: 22x13 - Formal
Rec Room: 23x21 - 2nd Floor
Hobby Room: 23x19 - Other
Other Room: 17x13 - Office
Other Room: 20x15 - Bedroom 5
Interior Features

Flooring: Carpet, Finished Wood, Tile
Double Vanities & Shower Tub Separate in Primary Bath
4 Fireplaces
Storage, Walk-In Closets, Wet Bar, Pantry, High Ceilings, Built-in Features
Exterior Features
Garage Door Opener, Storage Building
Screened Patio, Covered Porch, Porch
In-Ground Pool
School Information
 Provided Courtesy Of The RealTracs Solutions MLS Internet Data Exchange Program. Information Is Believed To Be Accurate But Not Guaranteed.
Copyright 2026 RealTracs Solutions. All Rights Reserved.




 Additional Photos