 Call 615-369-6633 to See This Home -OR- Request A Showing Below!
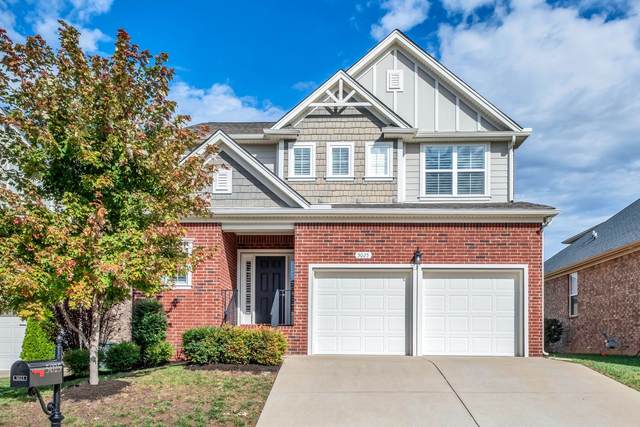
5025 Winslow Dr
Mount Juliet, TN 37122
Wilson County
Kelsey Glen Listed by: RE/MAX Homes And Estates
MLS Number 3189795
3 Bedrooms
2 Full baths
1 Half bath
$549,900
139 Days on the Market
Key Features
Discover this beautifully maintained 3-bedroom, 2 1/2 bath home with three-sides brick exterior and charming architectural details~Located in the highly sought-after Kelsey Glen community in Mount Juliet! Featuring rich hardwood floors, abundant natural light, and a spacious open layout~This home offers a perfect blend of comfort and style~Custom Faux Wood double hung shutters throughout offering independent top and bottom movement~The gourmet kitchen is the heart of the home featuring granite countertops, stainless steel appliances, gas range, center island, and a walk-in pantry?ideal for everyday living and entertaining~ Additional highlights include a drop zone & a dedicated laundry room~Brand new tankless hot water heater~Upstairs, all bedrooms are thoughtfully arranged~Owner?s suite features a tray ceiling, private en-suite bath with a walk-in shower and generous walk-in closet space~The upstairs bonus room offers flexibility for a home office, playroom, or media space~Step outside to enjoy a large well maintained deck overlooking the spacious backyard, perfect for outdoor dining or relaxing weekends~Kelsey Glen residents enjoy fantastic amenities, including a community pool, playground and walking trails~Conveniently located near top-rated schools, shopping, dining, and easy access to Nashville, this home truly checks every box~Fresh, functional, and move-in ready?come experience why this Kelsey Glen gem feels like home!
Year built: 2017
Property Type: Site Built
Approx. square ft.: 2,065
Lot size:
0.14 acres -
47.65 X 131.51 IRR
Property taxes: $1,677/yr.
Association Fee: $58/month
Style: 2-story
Exterior: Partial Brick
2-Car Garage - Attached - FRONT
Cooling: Electric, Central Air Cooling
Heating: Central Heat, Natural Gas
City Water/Public Sewer
Room Sizes & Descriptions
Bedroom 1: 17x13 - Full Bath
Bedroom 2: 12x10 - Walk-in Closet
Bedroom 3: 12x10 - Walk-In Closet
Kitchen: 18x12 - Eat-In
Living Room: 16x14
Rec Room: 14x12 - 2nd Floor
Interior Features

Flooring: Carpet, Finished Wood, Tile
Double Vanities & Shower Only in Primary Bath
Ceiling Fan, Extra Closets, Recording Studio, Storage, Walk-In Closets, Pantry, Entry Foyer, Open Floorplan
Exterior Features
Deck, Patio, Covered Porch
Neighborhood Features
Playground, Pool, Underground Utilities, Walking Trail, Sidewalks
School Information
 Provided Courtesy Of The RealTracs Solutions MLS Internet Data Exchange Program. Information Is Believed To Be Accurate But Not Guaranteed.
Copyright 2026 RealTracs Solutions. All Rights Reserved.




 Additional Photos