 Call 615-369-6633 to See This Home -OR- Request A Showing Below!
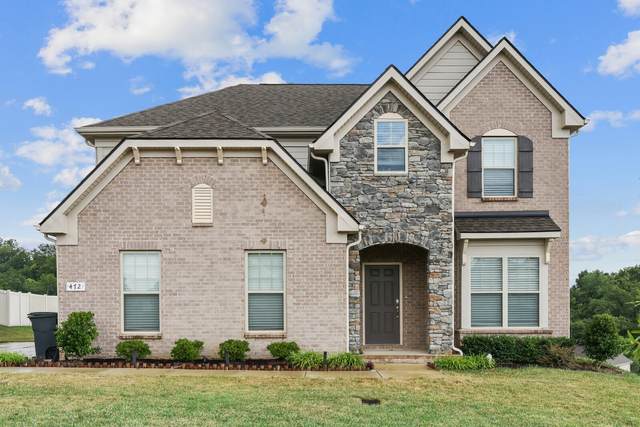
472 Norman Way
Hendersonville, TN 37075
Sumner County
Norman Creek Ph2a Listed by: The Ashton Real Estate Group of RE/MAX Advantage
MLS Number 3263333
3 Bedrooms
2 Full baths
1 Half bath
$624,900
75 Days on the Market
Original Price: $669,900
Key Features
Enjoy the perfect blend of privacy and convenience in this beautiful home located just minutes from Indian Lake. Nestled on a very private lot, this home is part of a community offering a neighborhood pool and playground for added enjoyment. Just off the entry, youll find a versatile formal dining room, currently used as a home office, providing flexible space to suit your lifestyle. Continue into the open-concept living area, where the kitchen features granite countertops, white cabinetry, a center island with seating, and a nearby dining area that flows seamlessly into the spacious living room. Just off the kitchen, a built-in bar nook offers the perfect spot for entertaining or serves as an ideal work-from-home space with granite workspace and a convenient half wall. Upstairs, the spacious primary suite provides a relaxing retreat with an en-suite bath featuring a dual vanity, soaking tub, glass-enclosed shower, and a large walk-in closet. Two additional guest bedrooms and a generous bonus room offer endless possibilities for a media room, playroom, home gym, or additional office space. With thoughtful living spaces, modern finishes, community amenities, and a private setting just moments from Indian Lake, this home offers comfort, flexibility, and a location youll love. Home features a side-facing garage. Up to 1% lender credit on the loan amount when buyer uses Sellers Preferred Lender.
Year built: 2022
Property Type: Site Built
Approx. square ft.: 2,670
0.27 acres
Property taxes: $3,256/yr.
Association Fee: $154/month
Style: 2-story Traditional
Exterior: Partial Brick
2-Car Garage - Attached - SIDE
Cooling: Electric, Central Air Cooling
Heating: Central Heat, Natural Gas
City Water/Public Sewer
Room Sizes & Descriptions
Bedroom 1: 16x23 - Suite
Bedroom 2: 11x13 - Extra Large Closet
Bedroom 3: 11x13 - Extra Large Closet
Kitchen: 13x12 - Kitchen Island
Living Room: 19x19 - Great Room
Dining Room: 10x9 - Combination
Rec Room: 11x11 - 2nd Floor
Other Room: 10x14 - Office
Other Room: 9x6 - Utility Room
Interior Features

Flooring: Carpet, Finished Wood
Double Vanities & Shower Tub Separate in Primary Bath
Storage, Walk-In Closets, Pantry, Entry Foyer, Open Floorplan
Exterior Features
Garage Door Opener
Patio, Covered Porch
Neighborhood Features
Playground, Pool, Underground Utilities, Sidewalks
School Information
 Provided Courtesy Of The RealTracs Solutions MLS Internet Data Exchange Program. Information Is Believed To Be Accurate But Not Guaranteed.
Copyright 2026 RealTracs Solutions. All Rights Reserved.




 Additional Photos