SmartSearchMusicCity.mobi
MusicCity.mobi Mobile MLS Search for Nashville TN Real Estate
Mobile Site
HotProps
FullSearchFavorites
LoginLastViewed
Thinking of Selling? CLICK HERE!
Shawn Hackett with Music City REALTORS 615.369.6633 MusicCityR.com
Call 615-369-6633 to See This Home -OR- Request A Showing Below!
No Photo

4510 Harpeth School Rd
Franklin, TN 37064

Williamson County
Harpeth School Rd
 
Listed by: Pilkerton Realtors
MLS Number 3298126

4 Bedrooms
3 Full baths
1 Half bath
$2,690,000

63 Days on the Market

Additional Photos

Register to Add to Favorites

View SOLD Comps & Market Analysis


TEXT This Listing to a Friend!

Email This Listing to a Friend!

Key Features
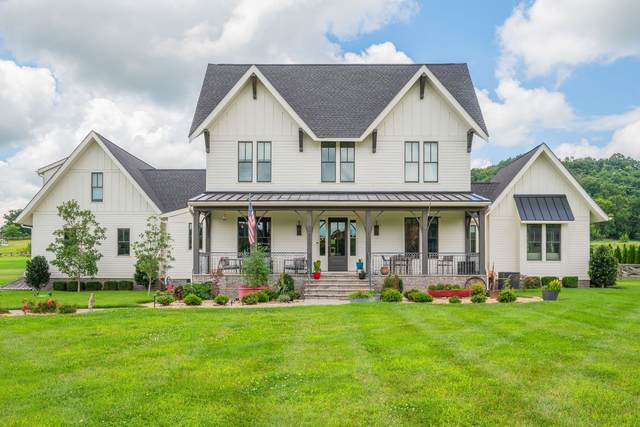
Live in the country and be just a bit away from downtown Franklin, Cool Springs and Nashville. Welcome to this modern farmhouse with high end appliances. Gourmet kitchen features a double oven,Thermador 6 burner gas range with hood and a microwave drawer. The spacious primary suite features double vanities, claw foot tub ,custom tile and a fabulous walk in closet.Screened in porch , 3 car attached side garage and fully fenced backyard. Upgrades include additional lighting, pedestrian door in garage, patio and sidewalk, propane gas line to grilling area, pet door on screened porch, custom hardtop gazebo with screen and curtain 14 x 16, Thermador Pro series range, Thermador dishwasher, custom hood, light fixtures throughout, 2nd Thermador dishwasher in laundry room, custom roller shades with motorized lifts, additional insulation.

Year built: 2021
Property Type: Site Built
Approx. square ft.: 4,039
5.08 acres
Property taxes: $6,776/yr.
   
Style: 2-story Craftsman
Exterior: Hardboard
3-Car Garage - Attached - SIDE
5-Car Parking - Concrete, Driveway
Cooling: Central Air Cooling
Heating: Central Heat
City Water/Septic Tank

Room Sizes & Descriptions
Bedroom 1: 16x14 - Suite
Bedroom 2: 12x14 - Bath
Bedroom 3: 14x15 - Bath
Bedroom 4: 15x17 - Extra Large Closet
Kitchen: 24x15 - Pantry
Living Room: 24x17 - Great Room
Dining Room: 14x15 - Combination
Rec Room: 24x17 - Over Garage
Other Room: 10x12 - Office

Interior Features
 Flooring: Finished Wood, Tile
 Double Vanities & Shower Tub Separate in Primary Bath
 1 Fireplace
 Ceiling Fan, Extra Closets, Storage, Walk-In Closets, Pantry, Entry Foyer, High Ceilings, Built-in Features, Open Floorplan

Exterior Features
 Garage Door Opener
 Patio, Screened Patio

School Information
Bethesda Elementary
Thompsons Station Middle School
Summit High School

Contact Me to See This Home as YOUR Buyer's Agent!

Shawn Hackett
Music City REALTORS
Shawn@MusicCityR.com
615.369.6633 Office
615.300.3467 Mobile/Text


Click to Call Me

Add My VCard to Your Contacts


- OR -

Enter your mobile number and day & time you would like me to show you this property...


Mobile:
 at 


View on Google Maps


Provided Courtesy Of The RealTracs Solutions MLS Internet Data Exchange Program. Information Is Believed To Be Accurate But Not Guaranteed.
Copyright 2026 RealTracs Solutions. All Rights Reserved.